6804 Brixley Cir, Raleigh, NC 27614
- $4,295,000
- 5
- BD
- 7
- BA
- 6,044
- SqFt







Seller Representative Coldwell Banker HPW
- List Price
- $4,295,000
- Status
- ACTIVE
- MLS#
- 10108816
- Bedrooms
- 5
- Bathrooms
- 7
- Full-baths
- 6
- Half-baths
- 1
- Living Area
- 6,044
- Lot Size
- 47,044
- Subdivision
- Brixley
- Year Built
- 2026
- Acres
- 1.08
Property Description
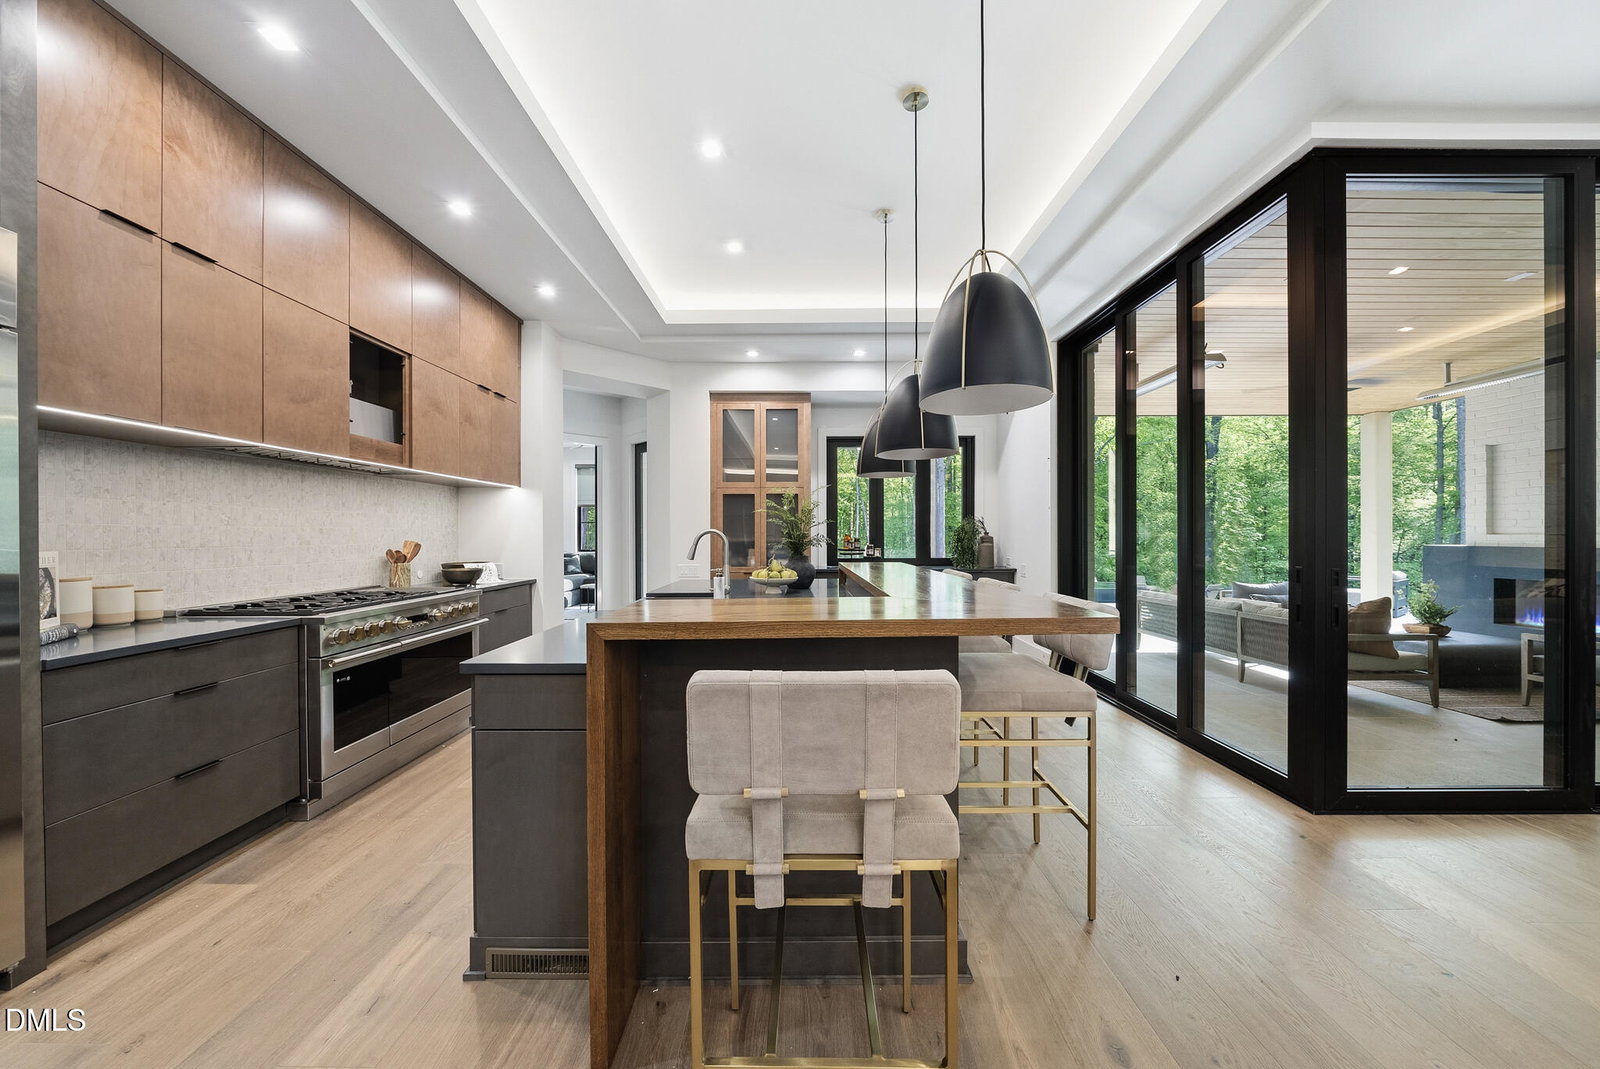
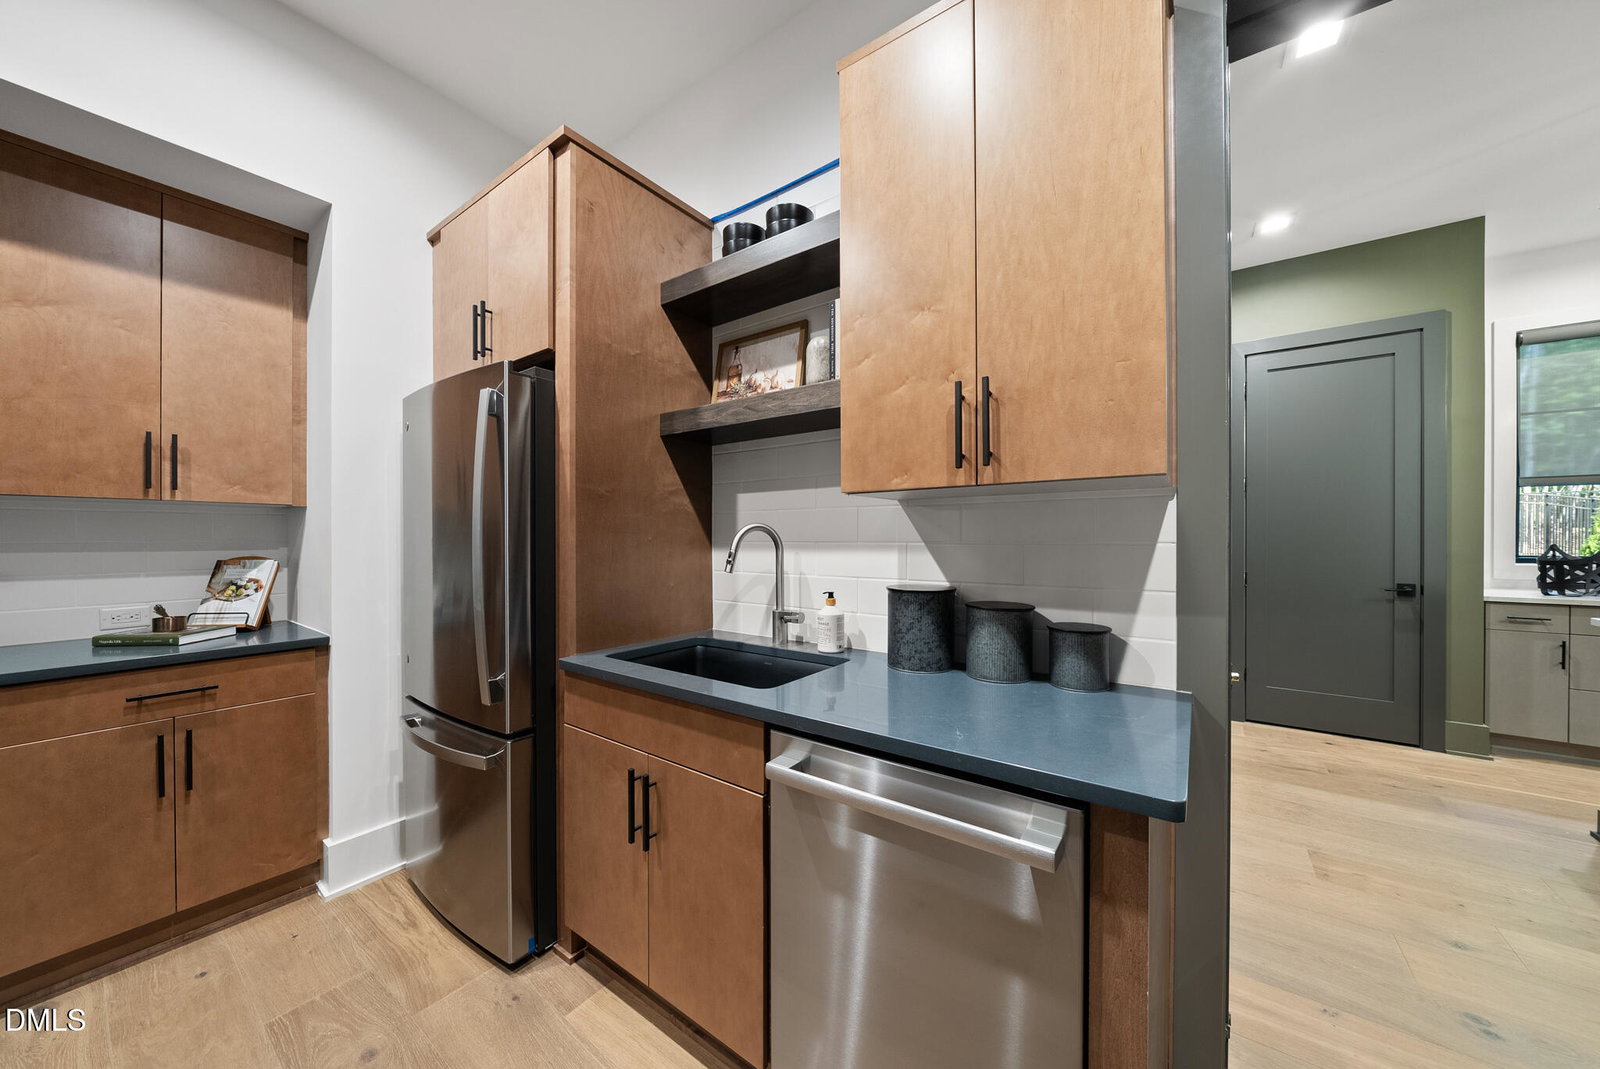
Monterey Bay by AR Homes | Where Luxury Lives Effortlessly Tucked away on a private 1.08-acre oasis, this showstopping estate in Raleigh's prestigious Brixley community is your personal resort, reimagined. With over 6,045 square feet of curated design and indulgent comfort, every inch of this home exudes elevated living, with a sale/leaseback with all furnishings included. The backyard is pure vacation mode--a saltwater pool with heated spa and sun shelf, double covered porches, a cozy outdoor fireplace, and a built-in grill to keep the good times sizzling. It's the ultimate alfresco escape, whether you're entertaining under the stars or sipping wine by the fire. Inside, you're greeted by soaring 11' and 10' ceilings, wide-plank hardwoods, and sun-drenched spaces that flow like art. The first-floor primary suite is a private sanctuary with a dramatic double tray ceiling, oversized windows, and a spa-worthy bath featuring a zero-entry wet room, oversized soaking tub, and couture-inspired custom closet. The chef's kitchen is a culinary dream--Professional appliances, a hidden prep kitchen, and casual dining that opens seamlessly to the Great Room and Den. Also on the main level: a generous guest en suite, a stylish Den, and spaces designed for modern life. Upstairs features three additional en suite bedrooms, a Bonus Room, a Club Room with a wet bar, plus a Flex Room and conditioned walk-in storage. This is more than a home--it's a lifestyle. Bold. Beautiful. Built to impress.
/u.realgeeks.media/askmattrealty/Logo_1-min.png)
Additional Information
- Style
- Contemporary
- Foundation
- Brick/Mortar
- Interior Features
- Breakfast Area, Bookcases, Ceiling Fans, Double Vanity, Entrance Foyer, Eat-In Kitchen, High Ceilings, In-Law Arrangement, Kitchen Island, Open Floor Plan, Pantry, Primary Downstairs, Recessed Lighting, Soaking Tub, Storage, Tray Ceiling(s), Walk-In Closet(s), Separate Shower, Bathtub/Shower Combination, Walk-In Shower, Water Closets, Quartz/Quartzite Counters, Garage Apartment, Smooth Ceilings
- Exterior Features
- Outdoor Grill, Rain Gutters, Smart Irrigation
- Elementary School
- Wake - Pleasant Union Elementary
- Middle School
- Wake - West Millbrook Middle
- High School
- Wake - Millbrook High
- Utilities
- Cable Available, Natural Gas Available, Sewer Connected, Water Available
- New Construction
- Yes
- Garage Spaces
- 3
- Water
- Public
- Flooring
- Carpet, Hardwood, Tile
- Roof
- Rubber, Architectural
- Heating
- Central, Electric, Forced Air, Floor Furnace, Natural Gas
- Vegetation
- Wooded
Mortgage Calculator
Listings provided courtesy of Triangle MLS, Inc. of NC, Internet Data Exchange Database. Information deemed reliable but not guaranteed. © 2026 Triangle MLS, Inc. of North Carolina. Data last updated .