42 Miry Branch Ct, Garner, NC 27529
- $670,000
- 3
- BD
- 4
- BA
- 4,390
- SqFt





Seller Representative Simply Southern Realty
Buyer Representative
- Sold Price
- $670,000
- List Price
- $670,000
- Closing Date
- Oct 17, 2025
- Status
- CLOSED
- MLS#
- 10108921
- Bedrooms
- 3
- Bathrooms
- 4
- Full-baths
- 3
- Half-baths
- 1
- Living Area
- 4,390
- Lot Size
- 30,056
- Subdivision
- Miry Branch
- Year Built
- 2003
- Acres
- 0.69
Property Description
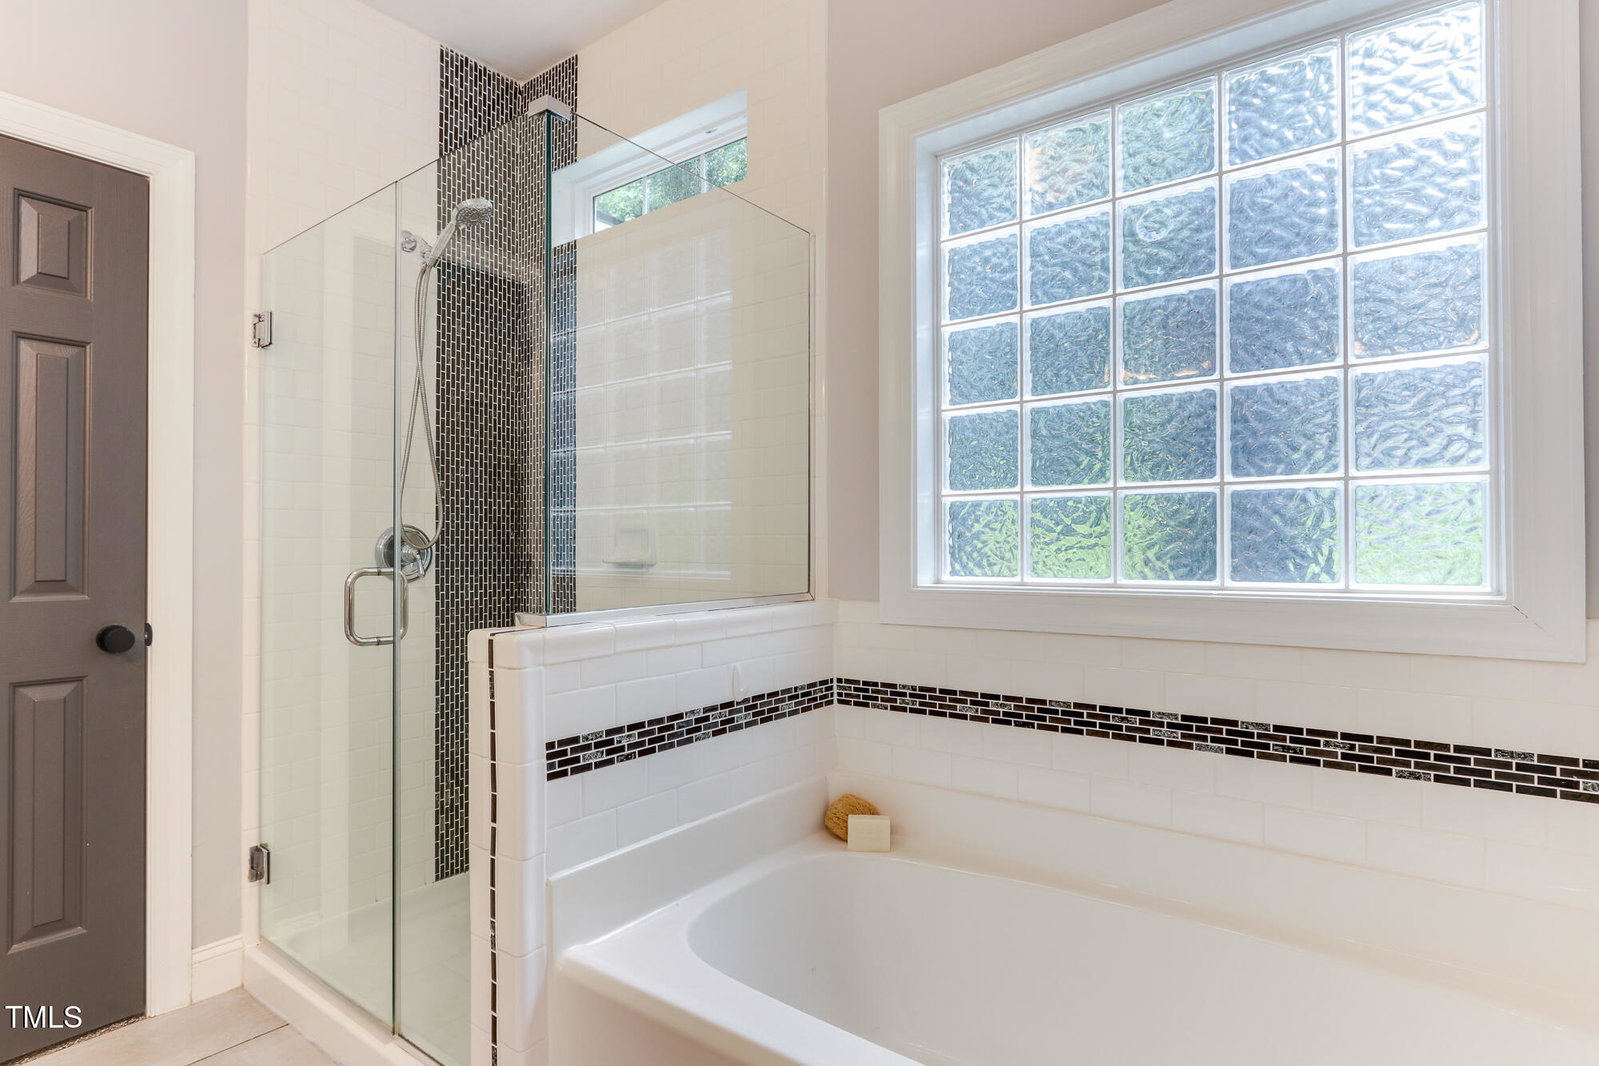
This beautifully designed home lives like a 5 bedroom home and offers exceptional flexibility, comfort, and character. Septic is permitted for 3 bedrooms. Nestled on a private .70 acre lot, the home includes a self-contained private apartment and an array of custom features throughout. On the main level, a spacious primary suite provides a calm retreat with its spa-like bath, complete with a soaking tub, walk-in shower, and abundant natural light. The open-concept kitchen is both functional and inviting, featuring generous counter space and a butcher block butler's pantry, currently used as a coffee bar. The adjacent family room showcases coastal-inspired shiplap and custom accents, flowing out to a peaceful patio and sitting area, ideal for quiet mornings or casual gatherings. An expansive laundry and mudroom add everyday ease, offering ample storage and a built-in dog washing station. Upstairs, two generously sized bedrooms and a spacious bonus room with custom built-ins offer versatile space for work, study, or relaxation. Connected yet private, the attached apartment includes its own entrance, two flex rooms, a full kitchen, living room, laundry, bath, and even a small balcony for morning coffee or sunset views. Whether used as an in-law suite, teen suite, guest space, additional retreat, or income-producing rental, it offers rare flexibility to suit a range of needs. An oversized garage with a dedicated workshop and utility sink rounds out the home, offering even more space for projects, hobbies, or storage. Every detail has been considered to create a home that lives beautifully, inside and out. *Priced below recent appraised value! Great opportunity to gain instant equity! This must see home truly has it ALL! No HOA. Additional features: outdoor shower, fire pit, insulated garage/shop, 30amp RV hookup and wired for EV charging.
/u.realgeeks.media/askmattrealty/Logo_1-min.png)
Additional Information
- Style
- Craftsman, Traditional
- Foundation
- Other
- Interior Features
- Ceiling Fans, Chandelier, Crown Molding, Bar-Dry, Double Vanity, Entrance Foyer, Granite Counters, Dual Primary Closets, In-Law Arrangement, Kitchen Island, Open Floor Plan, Pantry, Primary Downstairs, Soaking Tub, Storage, Walk-In Closet(s), Second Primary Bedroom, Central Vacuum, Butler Pantry, Separate Shower, Walk-In Shower, Garage Apartment, Smooth Ceilings
- Exterior Features
- Fire Pit, Outdoor Shower, Private Entrance, Private Yard, Rain Gutters, RV Parking/RV Hookup
- Elementary School
- Johnston - West View
- Middle School
- Johnston - Cleveland
- High School
- Johnston - W Johnston
- Garage Spaces
- 2
- Water
- Public
- Basement
- Apartment, Crawl Space
- Flooring
- Carpet, Hardwood, Vinyl, Tile
- Roof
- Shingle
- Heating
- Heat Pump
Mortgage Calculator
Listings provided courtesy of Triangle MLS, Inc. of NC, Internet Data Exchange Database. Information deemed reliable but not guaranteed. © 2026 Triangle MLS, Inc. of North Carolina. Data last updated .