3405 Ogle Dr, Cary, NC 27518
- $997,000
- 6
- BD
- 6
- BA
- 5,336
- SqFt







Seller Representative Compass -- Cary
Buyer Representative
- Sold Price
- $997,000
- List Price
- $1,100,000
- Closing Date
- Aug 27, 2025
- Status
- CLOSED
- MLS#
- 10109943
- Bedrooms
- 6
- Bathrooms
- 6
- Full-baths
- 5
- Half-baths
- 1
- Living Area
- 5,336
- Lot Size
- 8,276
- Subdivision
- Kildaire Crossing
- Year Built
- 2016
- Acres
- 0.19
Property Description
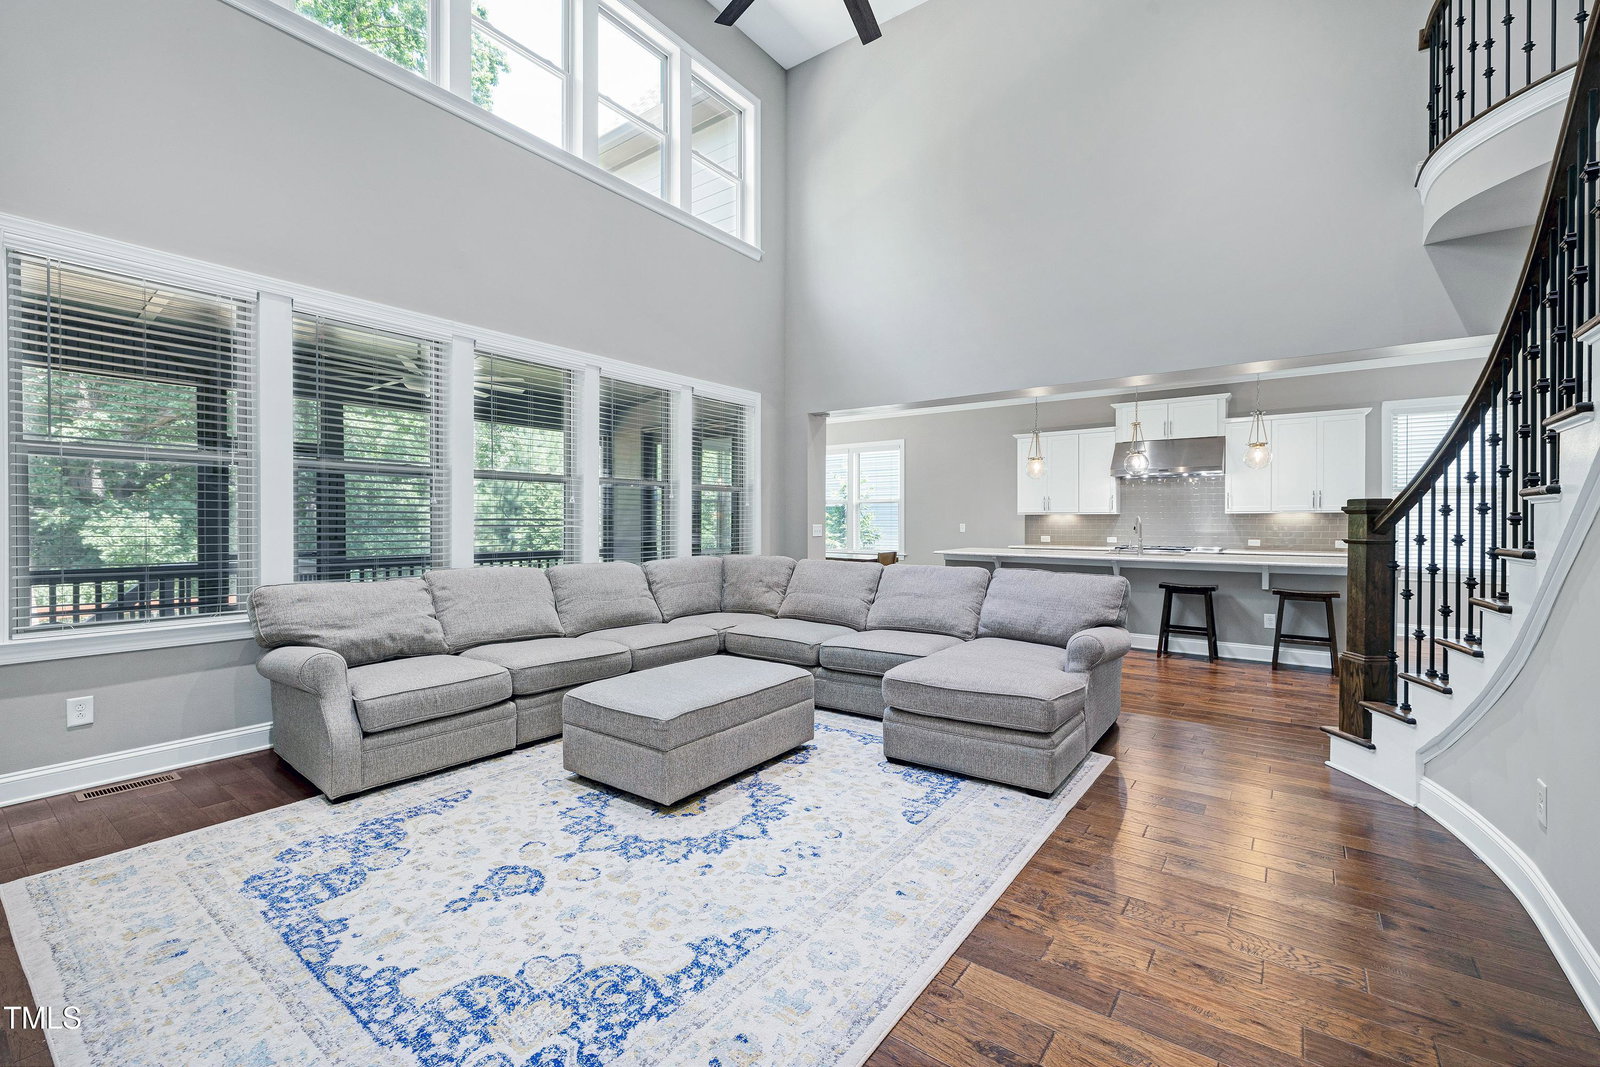
Welcome to your dream home at 3405 Ogle Drive in beautiful Cary, NC. This expansive 5,336 square-foot residence offers the perfect blend of luxury and comfort, featuring 6 spacious bedrooms and 5.5 spa-like bathrooms, ensuring everyone in the family enjoys their own private retreat. Step inside to discover a bright and airy layout, accentuated by a gourmet kitchen that's a chef's delight. Equipped with top-of-the-line appliances and ample quartz counters, it's perfect for both casual meals and entertaining guests. The first floor in-law suite provides a comfortable and private space for guests or family members, complete with a walk-in closet and ensuite bath for added privacy and convenience. The home's basement is an entertainer's paradise and the flex space is perfect for a home office or home gym! A spacious basement bedroom provides extra options for guests. There is also loads of unfinished storage in the basement. Relax on the screened porch as you watch everyone play on the amazing play structure. With an oversized garage, there is plenty of room for your vehicles, a workshop and storage needs. Nestled on a private lot, this home offers a serene escape from the hustle and bustle, yet it's conveniently located to all the amenities you might need. Hwys, shopping, Hemlock Bluffs Nature Preserve, Wake Med Cary hospital and a new high school are nearby. Ready to make lasting memories in a home that has it all and a neighborhood with a pool and playground? Come and experience the lifestyle you've been dreaming of at 3405 Ogle Drive!
/u.realgeeks.media/askmattrealty/Logo_1-min.png)
Additional Information
- Hoa Fee Includes
- Maintenance Grounds
- Style
- Transitional
- Foundation
- Concrete Perimeter
- Interior Features
- Bookcases, Vaulted/Cathedral Ceilings, Ceiling Fans, Crown Molding, Double Vanity, Entrance Foyer, Dual Primary Closets, High Speed Internet, Kitchen Island, Open Floor Plan, Pantry, Recessed Lighting, Soaking Tub, Tray Ceiling(s), Bar-Wet, Walk-In Closet(s), Butler Pantry, Separate Shower, Bathtub/Shower Combination, Walk-In Shower, Water Closets, Quartz/Quartzite Counters, Smooth Ceilings
- Exterior Features
- Playground, Rain Gutters
- Elementary School
- Wake - Oak Grove
- Middle School
- Wake - Lufkin Road
- High School
- Wake - Felton Grove
- Utilities
- Cable Available, Electricity Available, Natural Gas Available, Sewer Connected, Water Available
- Garage Spaces
- 2
- Water
- Public
- Basement
- Daylight, Exterior Entry, Finished, Sump Pump, Storage Space, Walkout, Workshop
- Flooring
- Carpet, Hardwood, Tile
- Roof
- Architectural
- Heating
- Forced Air, Natural Gas, Zoned
Mortgage Calculator
Listings provided courtesy of Triangle MLS, Inc. of NC, Internet Data Exchange Database. Information deemed reliable but not guaranteed. © 2026 Triangle MLS, Inc. of North Carolina. Data last updated .