863 Hatfield, Pittsboro, NC 27312
- $625,000
- 3
- BD
- 2
- BA
- 1,995
- SqFt







Seller Representative NorthGroup Real Estate, Inc.
Buyer Representative
- Sold Price
- $625,000
- List Price
- $645,000
- Closing Date
- Feb 25, 2026
- Status
- CLOSED
- MLS#
- 10111032
- Bedrooms
- 3
- Bathrooms
- 2
- Full-baths
- 2
- Living Area
- 1,995
- Lot Size
- 18,731
- Subdivision
- Fearrington
- Neighborhood
- Bush Creek
- Year Built
- 2004
- Acres
- 0.43
Property Description
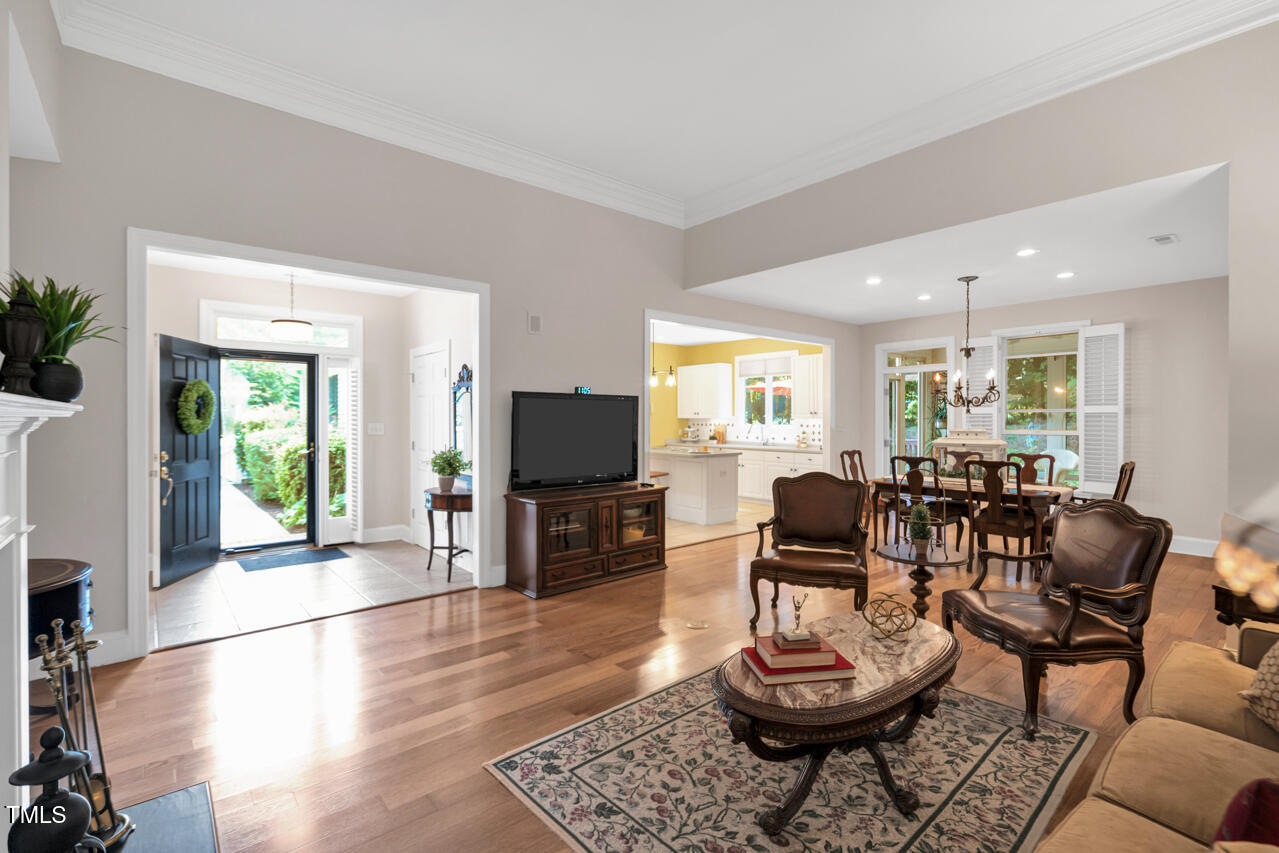
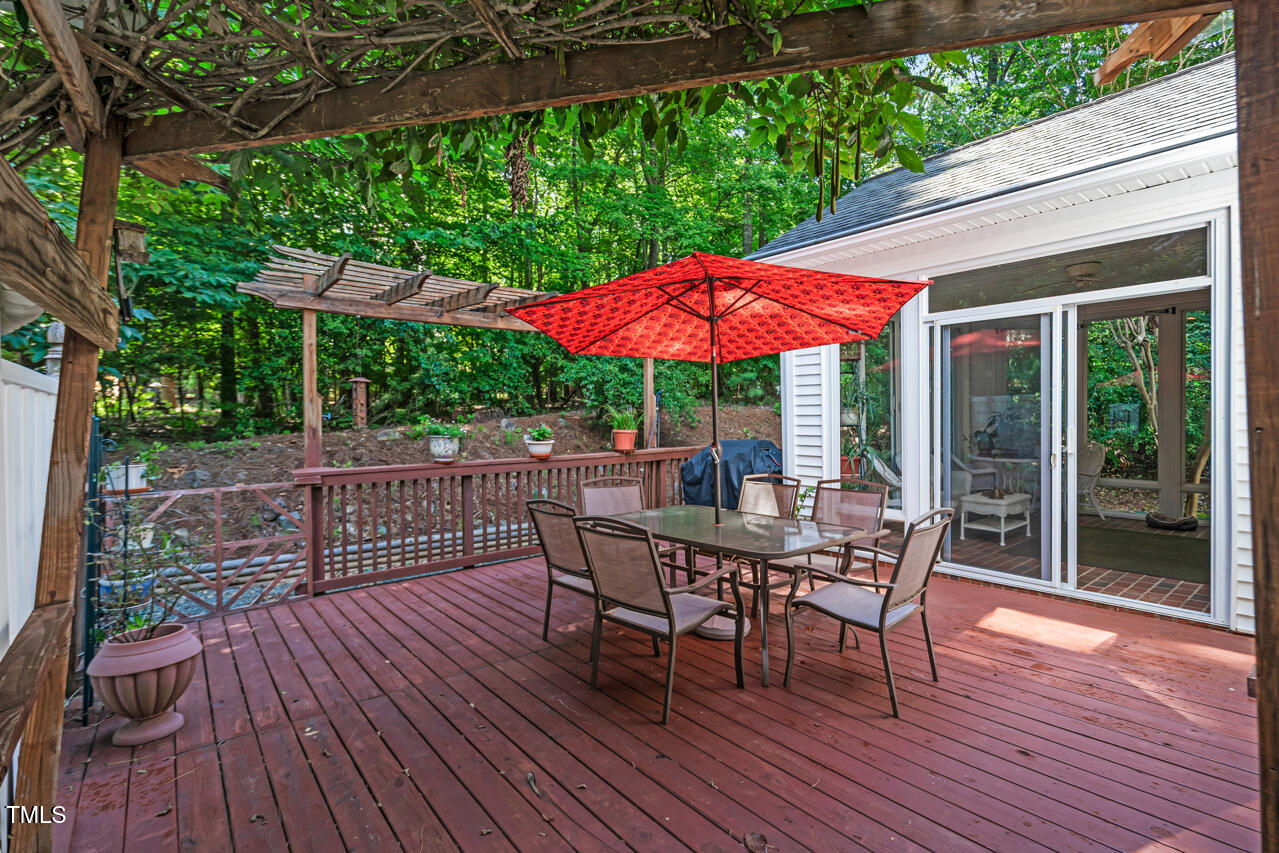
Nestled on a quiet cul-de-sac in the highly desirable Fearrington Village, this lovely single-story home offers comfort, charm, and thoughtful design tailored for long-term living. With 36-inch wide doorways, level flooring throughout, and a no-step layout, the home is ideal for aging in place—combining independence with peace of mind. The open-concept layout is filled with natural light and features generous living and dining areas that flow effortlessly into a sunny kitchen. A cozy fireplace adds warmth, while large windows bring the outdoors in. The spacious primary suite includes an en-suite bath with a separate walk in shower and soaking tub. Two additional bedrooms are spacious and offer flexibility for one to be used as an office. A sunroom connects to the main living area where you can enjoy the glorious outdoor natural areas and then step out onto the deck that is large enough to accommodate grilling, dining and sitting. The charm of a white picket fence encompasses the stone front courtyard where you can enjoy birdwatching at its best. Take advantage of the community's walking trails, shops, and gathering spots. Surrounded by nature and community charm, this home offers the perfect blend of accessibility, tranquility, and convenience.
/u.realgeeks.media/askmattrealty/Logo_1-min.png)
Additional Information
- Hoa Fee Includes
- None
- Style
- Traditional, Transitional
- Foundation
- Slab
- Interior Features
- Bookcases, Ceiling Fans, Chandelier, Crown Molding, Double Vanity, Entrance Foyer, Eat-In Kitchen, High Ceilings, Dual Primary Closets, High Speed Internet, Kitchen Island, Open Floor Plan, Pantry, Primary Downstairs, Recessed Lighting, Storage, Walk-In Closet(s), Dining Combo, Dining Room, Shower Only, Separate Shower, Bathtub/Shower Combination, Walk-In Shower, Bathtub Only, Smooth Ceilings
- Accessibility Features
- Accessible Bedroom, Accessible Closets, Accessible Doors, Accessible Full Bath, Accessible Hallway(s), Accessible Central Living Area, Visitor Bathroom, Level Flooring
- Exterior Features
- Private Yard, Rain Gutters
- Elementary School
- Chatham - Perry Harrison
- Middle School
- Chatham - Margaret B Pollard
- High School
- Chatham - Seaforth
- Utilities
- Cable Available, Electricity Available, Natural Gas Available, Sewer Connected, Water Available
- Garage Spaces
- 2
- Water
- Public
- Flooring
- Brick, Hardwood, Laminate, Plank, Tile
- Roof
- Shingle, Architectural
- Heating
- Central, Natural Gas
Mortgage Calculator
Listings provided courtesy of Triangle MLS, Inc. of NC, Internet Data Exchange Database. Information deemed reliable but not guaranteed. © 2026 Triangle MLS, Inc. of North Carolina. Data last updated .