291 Artic Cir, Garner, NC 27529
- $775,000
- 4
- BD
- 5
- BA
- 4,517
- SqFt





Seller Representative Caruso Homes Realty NC, LLC
Buyer Representative
- Sold Price
- $775,000
- List Price
- $775,000
- Closing Date
- Dec 29, 2025
- Status
- CLOSED
- MLS#
- 10111194
- Bedrooms
- 4
- Bathrooms
- 5
- Full-baths
- 5
- Living Area
- 4,517
- Lot Size
- 30,927
- Subdivision
- Brant Station
- Year Built
- 2025
- Building Name
- Avenel
- Acres
- 0.71
Property Description
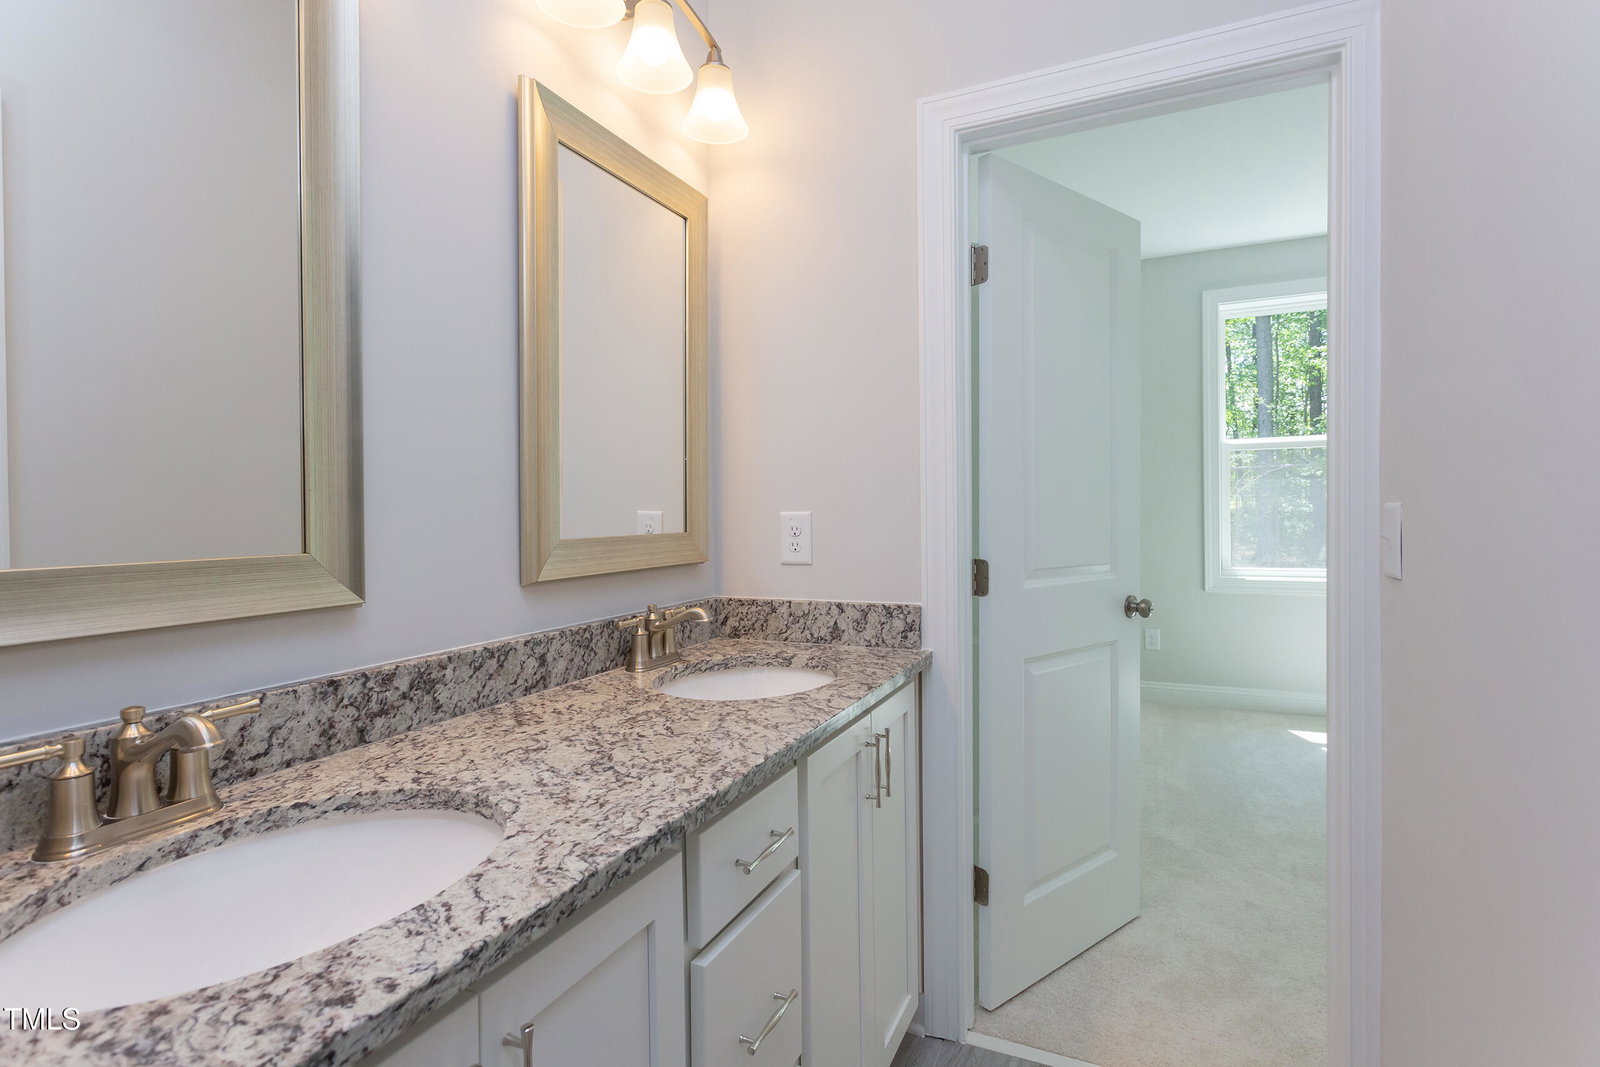
Welcome to The Avenel, a stunning Craftsman-style home with exceptional curb appeal, a charming front porch, and a spacious three-car sideload garage. Step into a dramatic two-story foyer with a Juliet balcony and dual staircase, flanked by elegant formal living and dining rooms—setting the tone for the luxury within. At the heart of the home is a bright and open family room, seamlessly connected to the breakfast area and a chef-inspired kitchen. Designed for both entertaining and everyday living, the kitchen features a large center island, walk-in pantry, and premium finishes throughout. A main-level in-law suite/office with a full bath offers ideal flexibility for guests or multigenerational living. Upstairs, retreat to the luxurious owner's suite with a spa-like bath and generous walk-in closet. Three additional bedrooms, two full baths, and a large game room provide ample space for everyone. The finished third floor adds even more versatility with a huge loft and an additional full bath—bringing the total living space to over 4,500 square feet. Enjoy the outdoors from your expansive screened porch overlooking a private, spacious backyard—perfect for gatherings or quiet evenings. Don't miss this opportunity to own a home that blends timeless style with modern comfort. **Photos of a similar home are used for representation only and may show options/features that are not included in this home
/u.realgeeks.media/askmattrealty/Logo_1-min.png)
Additional Information
- Hoa Fee Includes
- Maintenance Grounds
- Style
- Craftsman
- Foundation
- Slab
- Interior Features
- Crown Molding, Double Vanity, Entrance Foyer, Eat-In Kitchen, High Ceilings, In-Law Arrangement, Kitchen Island, Low Flow Plumbing Fixtures, Open Floor Plan, Pantry, Recessed Lighting, Soaking Tub, Walk-In Closet(s), Wired for Data, Butler Pantry, Separate Shower, Bathtub/Shower Combination, Walk-In Shower, Water Closets, Quartz/Quartzite Counters, Smooth Ceilings
- Accessibility Features
- Accessible Bedroom, Accessible Common Area, Accessible Central Living Area, Accessible Full Bath
- Exterior Features
- Lighting, Private Yard, Rain Gutters
- Elementary School
- Johnston - West View
- Middle School
- Johnston - Cleveland
- High School
- Johnston - W Johnston
- Utilities
- Cable Available, Electricity Available, Propane, Underground Utilities, Water Available, Septic
- New Construction
- Yes
- Garage Spaces
- 3
- Water
- Public
- Flooring
- Carpet, Tile, Vinyl, Tile
- Roof
- Architectural
- Heating
- Central, Electric, Energy Star Qualified Equipment, Fireplace, Heat Pump, Zoned
- Vegetation
- Partially Wooded
Mortgage Calculator
Listings provided courtesy of Triangle MLS, Inc. of NC, Internet Data Exchange Database. Information deemed reliable but not guaranteed. © 2026 Triangle MLS, Inc. of North Carolina. Data last updated .