1429 Deltona Dr, Raleigh, NC 27615
- $475,000
- 3
- BD
- 3
- BA
- 1,658
- SqFt





Seller Representative EXP Realty LLC
Buyer Representative
- Sold Price
- $475,000
- List Price
- $475,000
- Closing Date
- Aug 28, 2025
- Status
- CLOSED
- MLS#
- 10111729
- Bedrooms
- 3
- Bathrooms
- 3
- Full-baths
- 2
- Half-baths
- 1
- Living Area
- 1,658
- Lot Size
- 7,841
- Subdivision
- Emerald Chase
- Year Built
- 1987
- Acres
- 0.18
Property Description
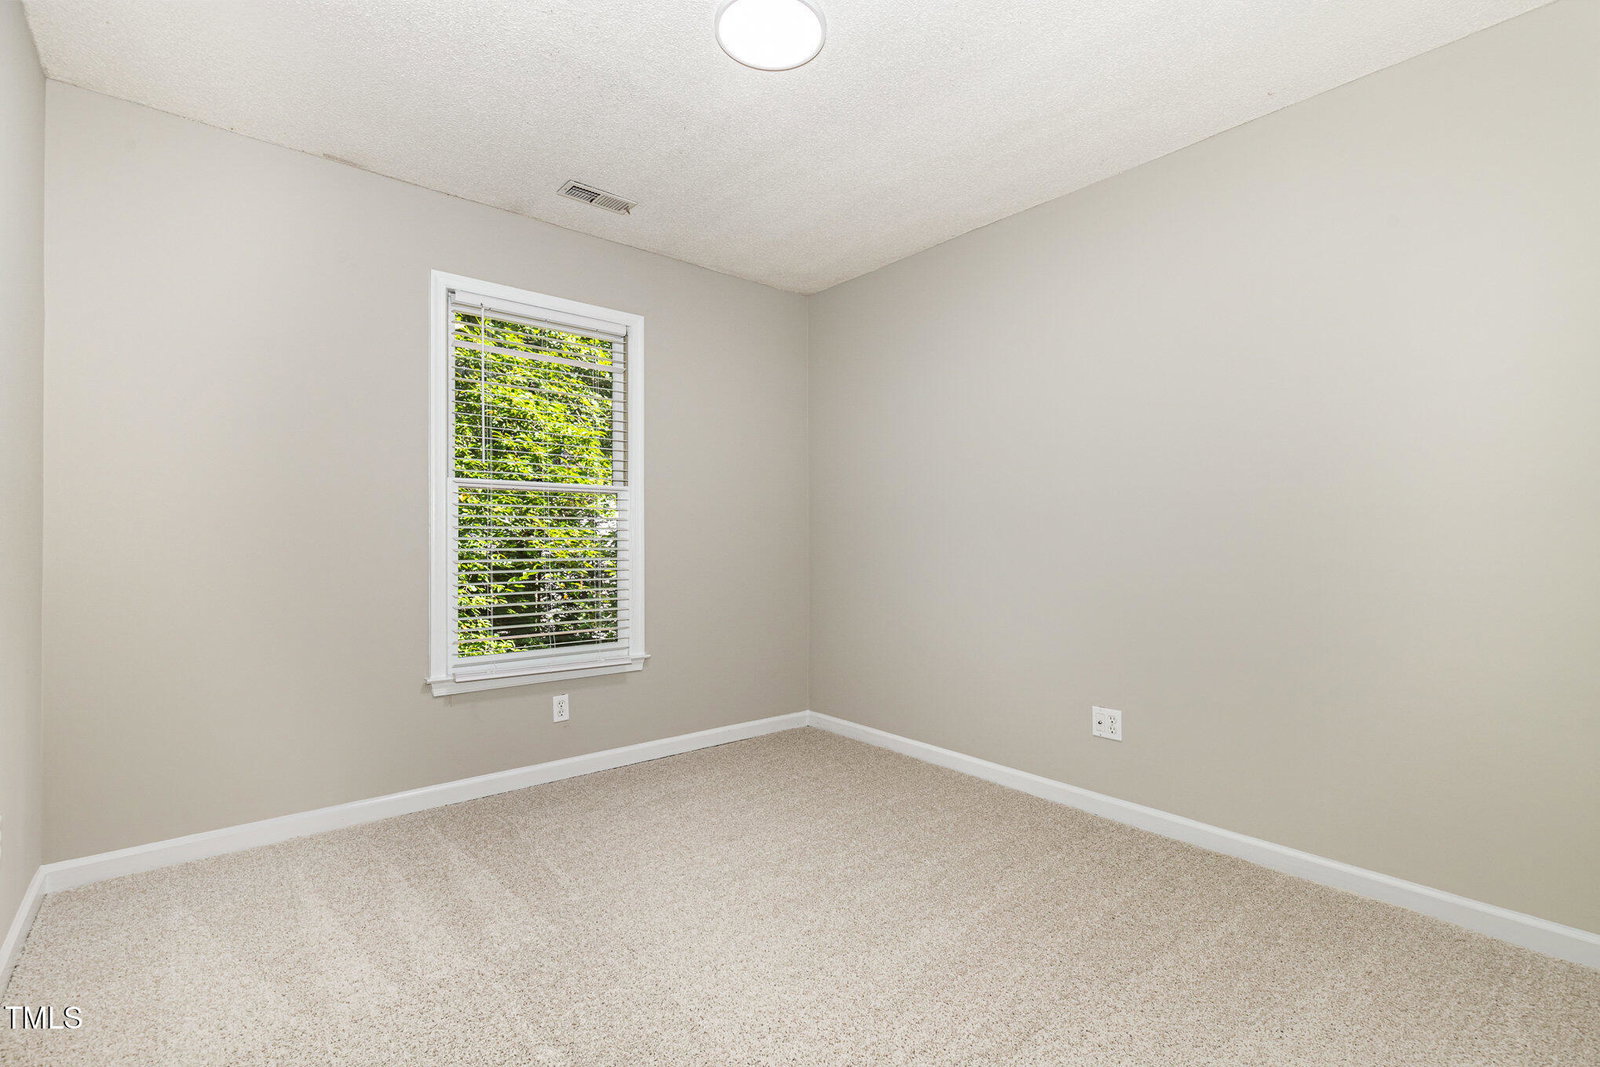
Charming 3-Bedroom Home in Prime North Raleigh Location! Welcome to this beautifully maintained 3-bedroom, 2.5-bath home nestled in one of North Raleigh's most desirable neighborhoods. Ideally situated near shopping, dining, and major conveniences, this home offers the perfect blend of comfort and accessibility. Step inside to find an inviting open foyer and real hardwood floors that flow throughout the entry, dining room, and main living space. A stunning bay window in the formal dining room fills the space with natural light and adds timeless character. The kitchen features stylish painted gray cabinetry, a gas range, granite countertops, and a cozy eat-in breakfast area—ideal for casual dining. Enjoy outdoor living in the spacious, tree-lined backyard featuring a screened porch, patio, and privacy fence—perfect for relaxing or entertaining guests. For your peace of mind, the sellers have made thoughtful updates: Roof was replaced in 2021. New siding and exterior paint, gutters, and downspouts completed within the past year. The deck is refreshed to enhance outdoor living and there's fresh paint on the interior. There's also a brand new vapor barrier and insulation installed under the home in 2025. These recent upgrades ensure both comfort and long-term value—offering you confidence in the home's condition and care. Don't miss this opportunity to own a lovely home in a sought-after North Raleigh community!
/u.realgeeks.media/askmattrealty/Logo_1-min.png)
Additional Information
- Hoa Fee Includes
- Road Maintenance
- Style
- Traditional
- Foundation
- Permanent, Pillar/Post/Pier
- Interior Features
- Crown Molding, Double Vanity, Entrance Foyer, Eat-In Kitchen, Granite Counters, High Ceilings, Pantry, Vaulted/Cathedral Ceilings, Walk-In Closet(s), Dining Combo, Shower Only, Bathtub/Shower Combination, Walk-In Shower, Water Closets
- Exterior Features
- Lighting
- Elementary School
- Wake - Lead Mine
- Middle School
- Wake - Carroll
- High School
- Wake - Sanderson
- Utilities
- Electricity Available, Natural Gas Available, Sewer Connected, Water Available
- Garage Spaces
- 2
- Water
- Public
- Basement
- Crawl Space
- Flooring
- Carpet, Hardwood, Vinyl
- Roof
- Architectural
- Heating
- Electric, Fireplace, Forced Air, Natural Gas
- Vegetation
- Cleared, Grassed, Partially Wooded
Mortgage Calculator
Listings provided courtesy of Triangle MLS, Inc. of NC, Internet Data Exchange Database. Information deemed reliable but not guaranteed. © 2026 Triangle MLS, Inc. of North Carolina. Data last updated .