409 Teal Lake Dr, Holly Springs, NC 27540
- $365,000
- 3
- BD
- 3
- BA
- 1,417
- SqFt





Seller Representative DINK Realty
Buyer Representative
- Sold Price
- $365,000
- List Price
- $375,000
- Closing Date
- Oct 14, 2025
- Status
- CLOSED
- MLS#
- 10111952
- Bedrooms
- 3
- Bathrooms
- 3
- Full-baths
- 2
- Half-baths
- 1
- Living Area
- 1,417
- Lot Size
- 11,326
- Subdivision
- Somerset Farm
- Year Built
- 1998
- Acres
- 0.26
Property Description
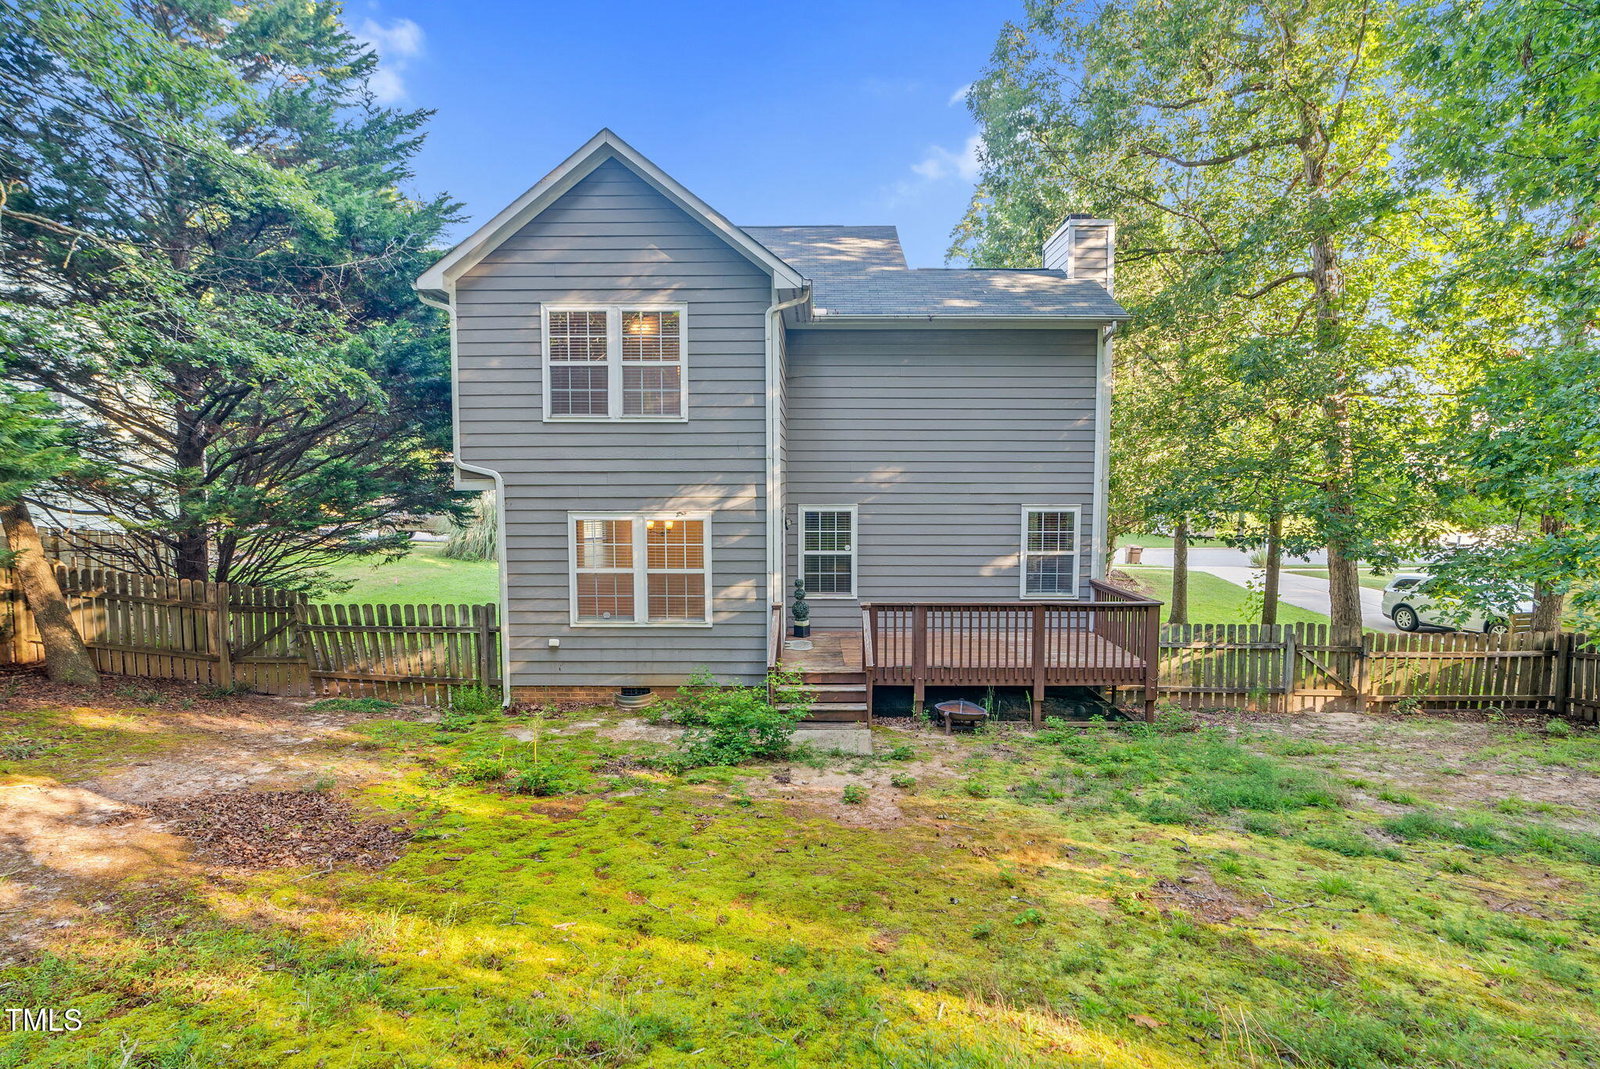
If a home with access to greenway trails and a neighborhood pool is what you're looking for, this may be the home for you! Situated just a short walk from the Carl Dean Greenway Trail, this location gives you convenient access for long walks or runs around Bass Lake! Here, you're also a short walk from the community pool, tennis courts, playground, and neighborhood pond. Inside the home you'll find a very spacious living room with a 2-story ceiling, an open floor plan, formal dining room, eat-in kitchen, and stainless appliances (including a gas range). NEW interior paint and hardware throughout and this home is ready for your personal upgrade of carpet or LVP flooring, so start envisioning what you'd like to install upon moving in. Outside you'll find a spacious front porch, large deck, fenced private back yard and Hardiplank siding! This home features a tremendous location just minutes to all that the growing community of Holly Springs has to offer with tons of shopping and restaurants including Target (with Wegmans scheduled to open next year), movie theater, TING Park (summer league baseball, concerts, soccer, tennis, and pickleball), W.E. Hunt Recreation Center (gym and fitness), and Harris Lake Park (boating, mountain biking, hiking, picnic areas, and an 18-basket disc golf course). There's so much so close to this home... don't miss this fantastic opportunity to own here!
/u.realgeeks.media/askmattrealty/Logo_1-min.png)
Additional Information
- Style
- Transitional
- Foundation
- Combination
- Interior Features
- Ceiling Fans, Eat-In Kitchen, Open Floor Plan, Pantry, Vaulted/Cathedral Ceilings, Walk-In Closet(s), Bathtub/Shower Combination
- Exterior Features
- Fenced Yard
- Elementary School
- Wake - Herbert Akins Road
- Middle School
- Wake - Herbert Akins Road
- High School
- Wake - Fuquay Varina
- Utilities
- Electricity Available, Natural Gas Available, Sewer Connected, Water Available
- Garage Spaces
- 2
- Water
- Public
- Basement
- Crawl Space
- Flooring
- Carpet, Laminate, Vinyl, Wood
- Roof
- Shingle
- Heating
- Central, Forced Air, Natural Gas
Mortgage Calculator
Listings provided courtesy of Triangle MLS, Inc. of NC, Internet Data Exchange Database. Information deemed reliable but not guaranteed. © 2026 Triangle MLS, Inc. of North Carolina. Data last updated .