1422 Wragby Ln, Apex, NC 27502
- $1,300,000
- 6
- BD
- 6
- BA
- 5,348
- SqFt





Seller Representative VIVID PROPERTY GROUP
Buyer Representative
- Sold Price
- $1,300,000
- List Price
- $1,300,000
- Closing Date
- Sep 04, 2025
- Status
- CLOSED
- MLS#
- 10112595
- Bedrooms
- 6
- Bathrooms
- 6
- Full-baths
- 5
- Half-baths
- 1
- Living Area
- 5,348
- Lot Size
- 11,326
- Subdivision
- Salem Village
- Year Built
- 2016
- Acres
- 0.26
Property Description
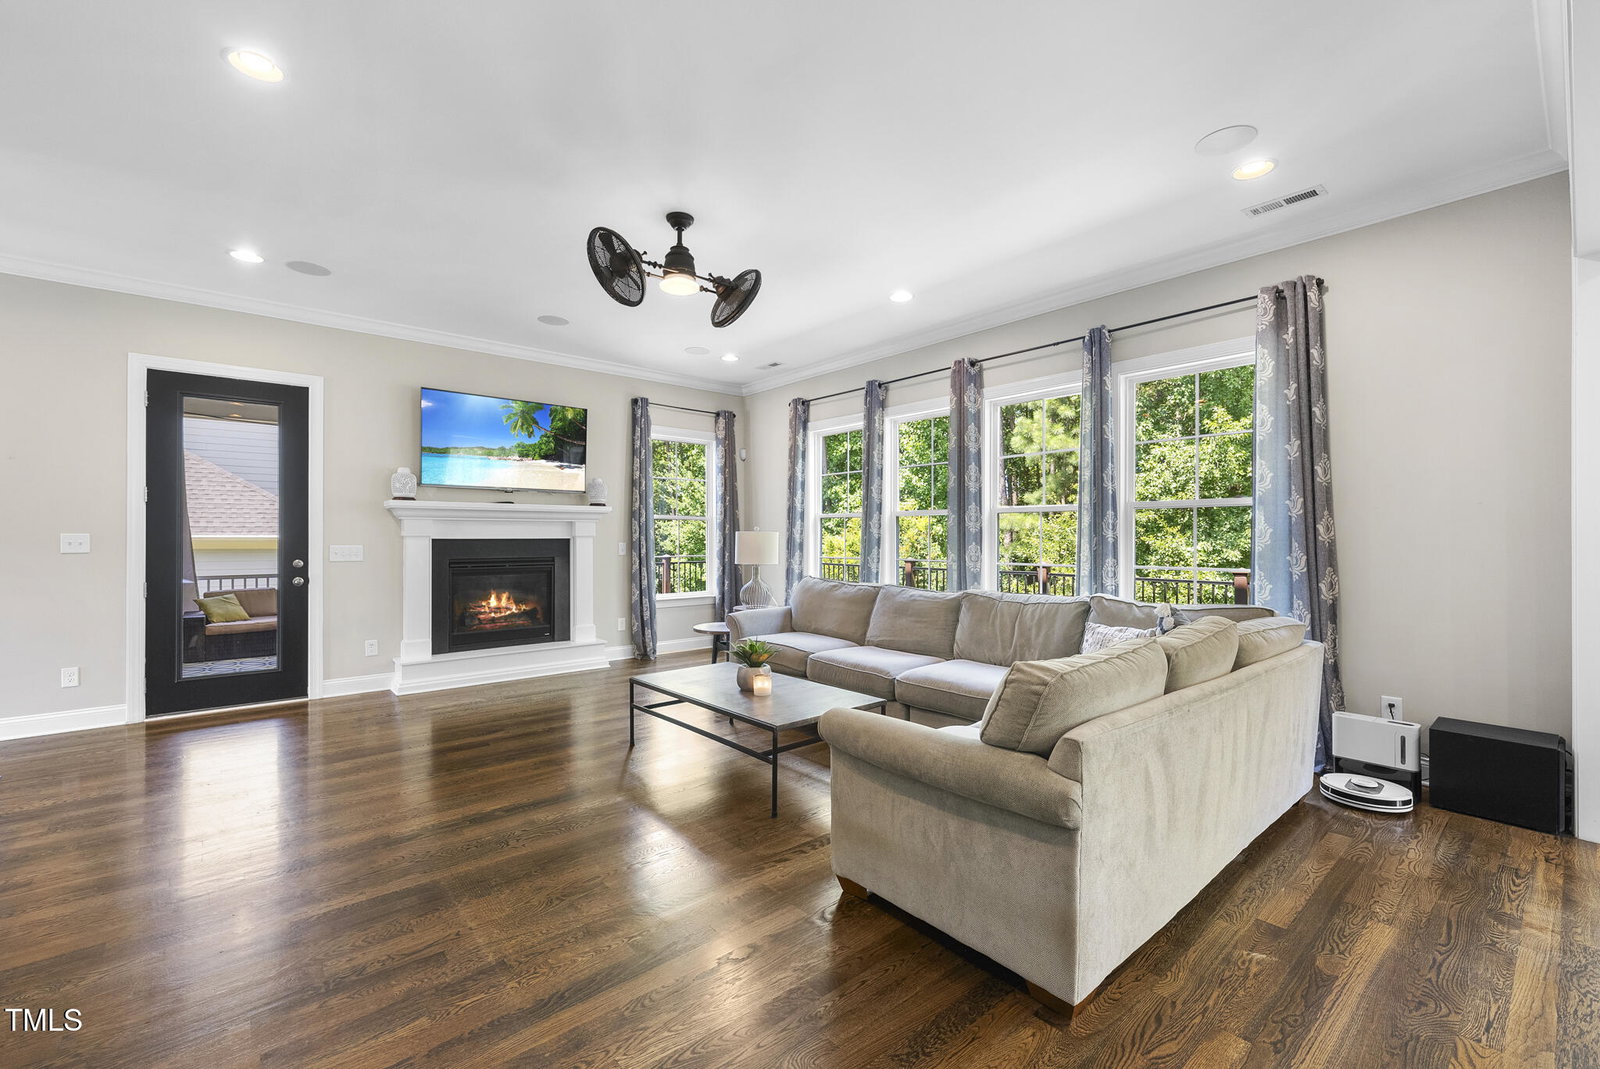
Welcome to Upscale Living at Its Finest! Perfectly situated just minutes from shopping, dining, and the charming small-town appeal of Historic Downtown Apex, this exceptional 6-bedroom, 5.5-bath home offers over 5,000 square feet of beautifully finished space. The versatile finished basement includes a bedroom and full bath, and is already plumbed for a kitchen or wet bar—making it ideal for entertaining, a home theater, or multi-generational living. Step inside to light-filled interiors featuring site-finished hardwood floors, soaring ceilings, and an open-concept layout designed for modern living. The main level offers a private home office, formal dining room, and a first-floor guest suite with a full bath. The gourmet kitchen includes stainless steel appliances, double ovens, a gas cooktop, and a large center island with quartz countertops. An extended dining area flows seamlessly into the spacious living room with a cozy gas fireplace, making it perfect for gatherings. Upstairs, you'll find a loft area with built-in desks and entertainment center—ideal for work or play. The luxurious primary suite boasts dual walk-in closets and a spa-inspired en-suite bath featuring a soaking tub, dual vanities, and a walk-in shower. Three additional bedrooms include a Jack-and-Jill bath and a private full bath. Step outside to enjoy your screened porch, a massive TREX deck, and a paver patio—perfect for outdoor living with minimal maintenance. Neighborhood amenities include a zero-entry resort-style pool, clubhouse with fitness center, playground, basketball court, and soccer field, all fostering a vibrant community lifestyle. Located near top-rated schools, scenic greenways, parks, hospitals, and major highways, this home truly has it all.
/u.realgeeks.media/askmattrealty/Logo_1-min.png)
Additional Information
- Style
- Traditional
- Foundation
- Other
- Interior Features
- Ceiling Fans, Coffered Ceiling(s), Double Vanity, Eat-In Kitchen, Kitchen Island, Open Floor Plan, Pantry, Recessed Lighting, Storage, Walk-In Closet(s), Butler Pantry, Separate Shower, Quartz/Quartzite Counters
- Elementary School
- Wake - Apex Elementary
- Middle School
- Wake - Apex
- High School
- Wake - Apex
- Garage Spaces
- 3
- Water
- Public
- Basement
- Daylight, Finished, Walkout
- Flooring
- Carpet, Hardwood, Tile
- Roof
- Metal, Shingle
- Heating
- Forced Air
Mortgage Calculator
Listings provided courtesy of Triangle MLS, Inc. of NC, Internet Data Exchange Database. Information deemed reliable but not guaranteed. © 2026 Triangle MLS, Inc. of North Carolina. Data last updated .