2109 Orchard Lake Dr, Apex, NC 27539
- $783,000
- 4
- BD
- 4
- BA
- 3,448
- SqFt







Seller Representative Southern Lux Living
Buyer Representative
- Sold Price
- $783,000
- List Price
- $785,000
- Closing Date
- Nov 14, 2025
- Status
- CLOSED
- MLS#
- 10113107
- Bedrooms
- 4
- Bathrooms
- 4
- Full-baths
- 4
- Living Area
- 3,448
- Lot Size
- 30,056
- Subdivision
- Senter Farm
- Year Built
- 2021
- Acres
- 0.69
Property Description
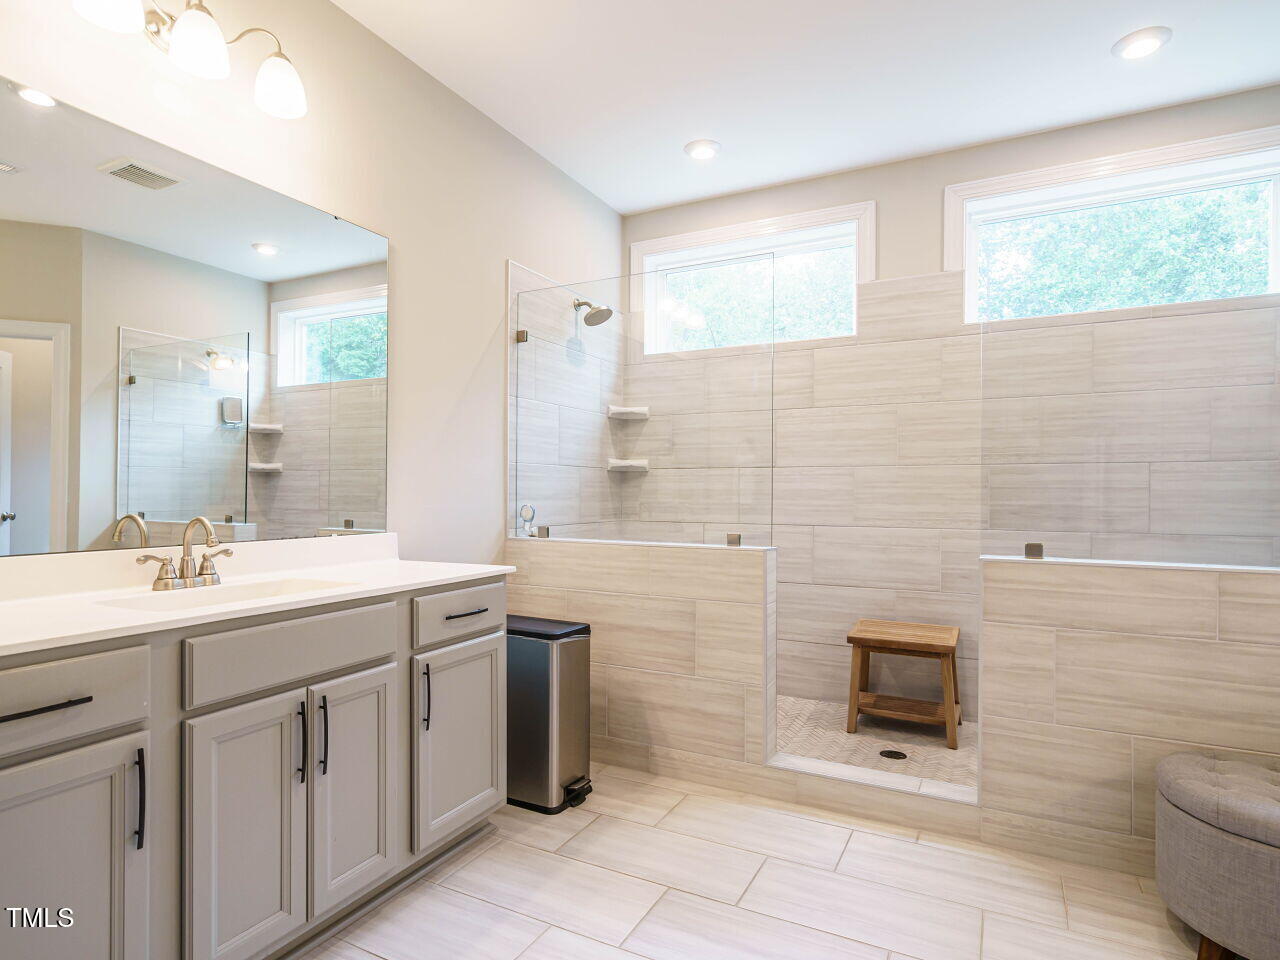
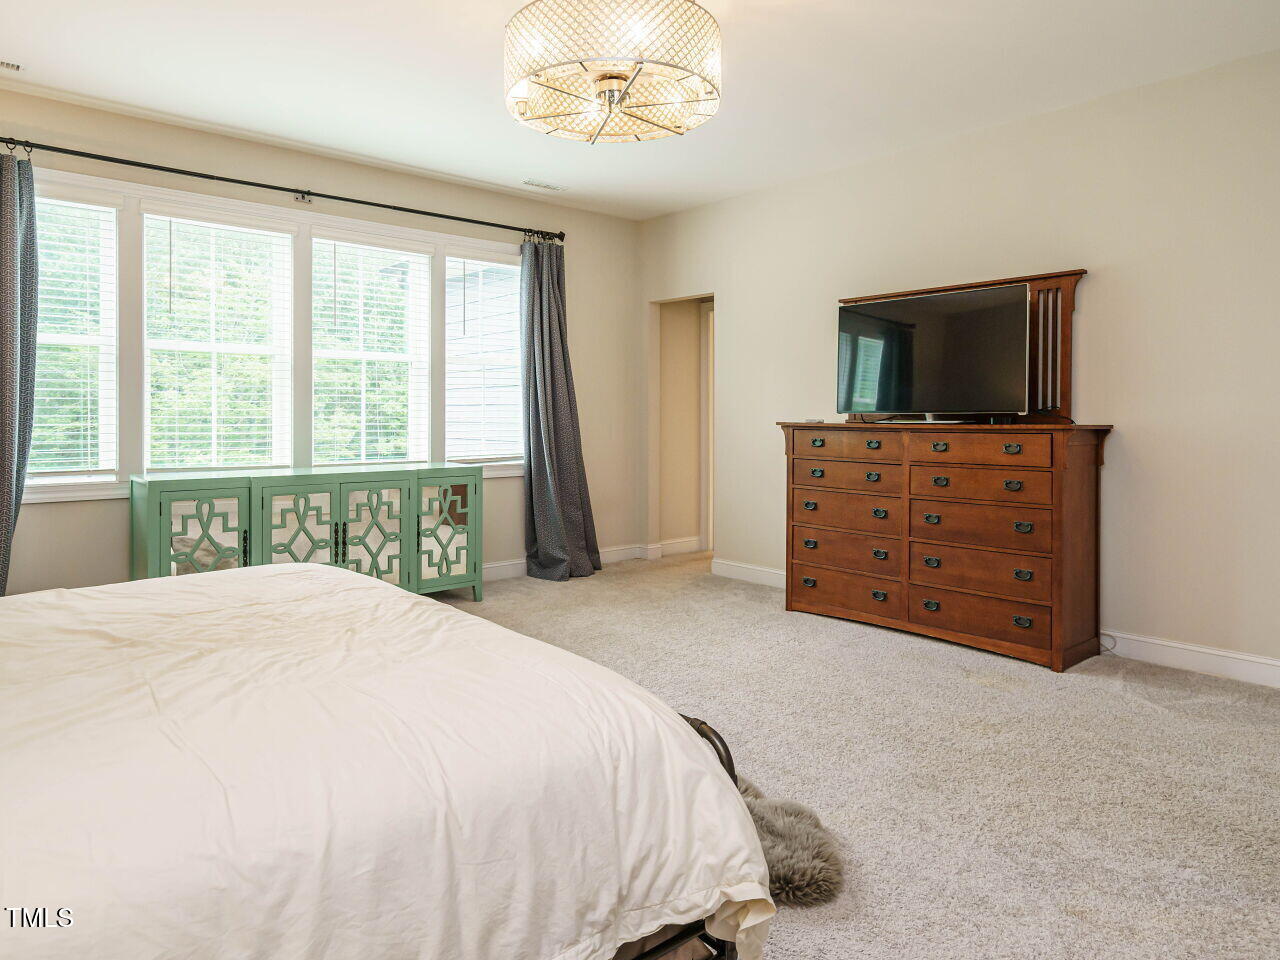
Tucked at the end of a quiet cul-de-sac in one of Apex's most sought-after communities, this residence blends timeless elegance with everyday comfort. From the moment you enter the warm, welcoming foyer, the sweeping two-story staircase and airy open floor plan set the stage for a home designed to impress. At the center of it all is the gourmet kitchen, featuring gleaming quartz countertops, an oversized island, a walk-in pantry, and a butler's pantry—perfect for both casual meals and refined entertaining. Flowing seamlessly into the dining area and expansive family room, this space invites connection and ease. Open the doors to the oversized screened porch and bring the outdoors in—ideal for enjoying cool Carolina evenings. The main level also offers a private guest suite with full bath and a sophisticated home office, giving you both flexibility and function. Upstairs, retreat to your lavish primary suite, complete with a spa-inspired bath boasting dual vanities, a walk-in shower with dual showerheads, and a serene ambiance. Two additional bedrooms with en-suite baths and a spacious bonus/game room provide plenty of space for relaxation and recreation. Step outside and experience year-round enjoyment with multiple outdoor living spaces—screened porch, open-air patio, lower-level covered patio, and hot tub—all overlooking your private, fenced backyard. And here's the bonus: No City Taxes. This is more than a house. It's where luxury, comfort, and convenience come together to create the lifestyle you've been waiting for.
/u.realgeeks.media/askmattrealty/Logo_1-min.png)
Additional Information
- Hoa Fee Includes
- Maintenance Grounds
- Style
- Craftsman, Traditional, Transitional
- Foundation
- Crawl Space
- Interior Features
- Ceiling Fans, Entrance Foyer, High Ceilings, Kitchen Island, Recessed Lighting, Tray Ceiling(s), Walk-In Closet(s), Butler Pantry, Bathtub/Shower Combination, Walk-In Shower, Water Closets, Quartz/Quartzite Counters, Smooth Ceilings
- Exterior Features
- Rain Gutters, Smart Lock(s), Fenced Yard
- Elementary School
- Wake - Yates Mill
- Middle School
- Wake - Dillard
- High School
- Wake - Middle Creek
- Garage Spaces
- 2
- Water
- Public
- Flooring
- Carpet, Hardwood, Tile
- Roof
- Architectural
- Heating
- Forced Air, Natural Gas, Zoned
Mortgage Calculator
Listings provided courtesy of Triangle MLS, Inc. of NC, Internet Data Exchange Database. Information deemed reliable but not guaranteed. © 2026 Triangle MLS, Inc. of North Carolina. Data last updated .