99 Corbett Dr, Pittsboro, NC 27312
- $1,212,409
- 4
- BD
- 5
- BA
- 3,725
- SqFt





Seller Representative Homes by Dickerson Real Estate
Buyer Representative
- Sold Price
- $1,212,409
- List Price
- $1,136,000
- Closing Date
- Jun 22, 2026
- Status
- CLOSED
- MLS#
- 10113608
- Bedrooms
- 4
- Bathrooms
- 5
- Full-baths
- 4
- Half-baths
- 1
- Living Area
- 3,725
- Lot Size
- 45,738
- Subdivision
- Corbett Landing
- Year Built
- 2026
- Acres
- 1.05
Property Description
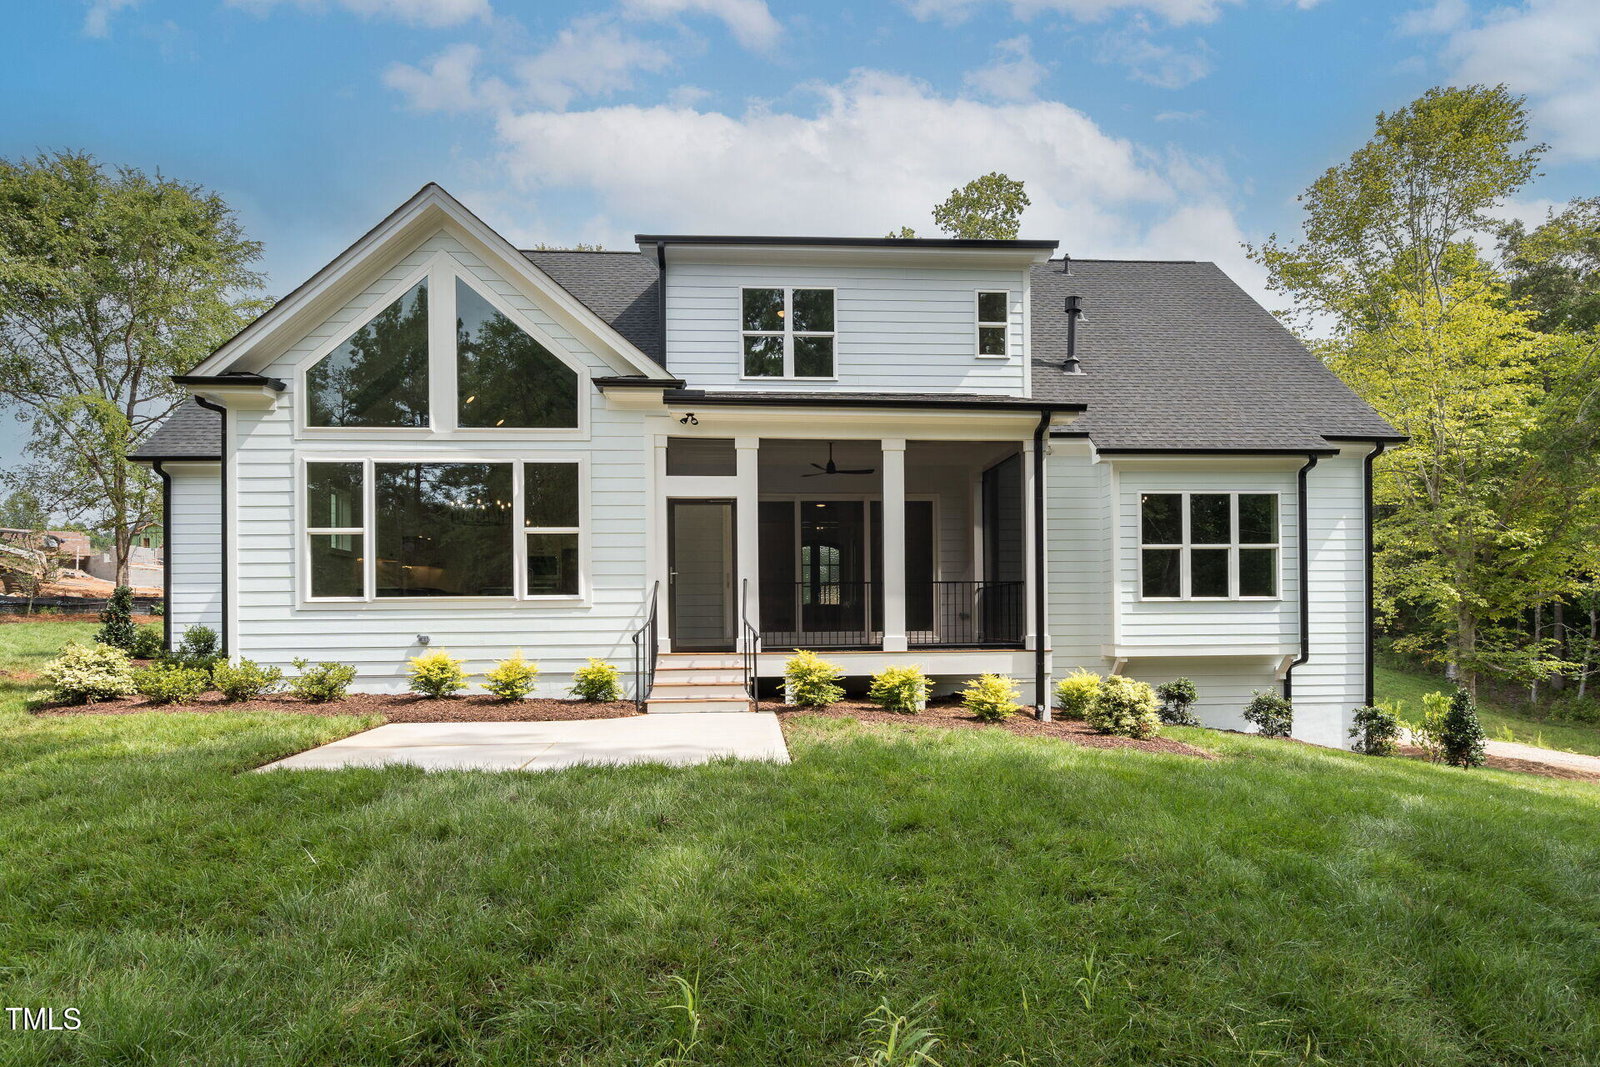
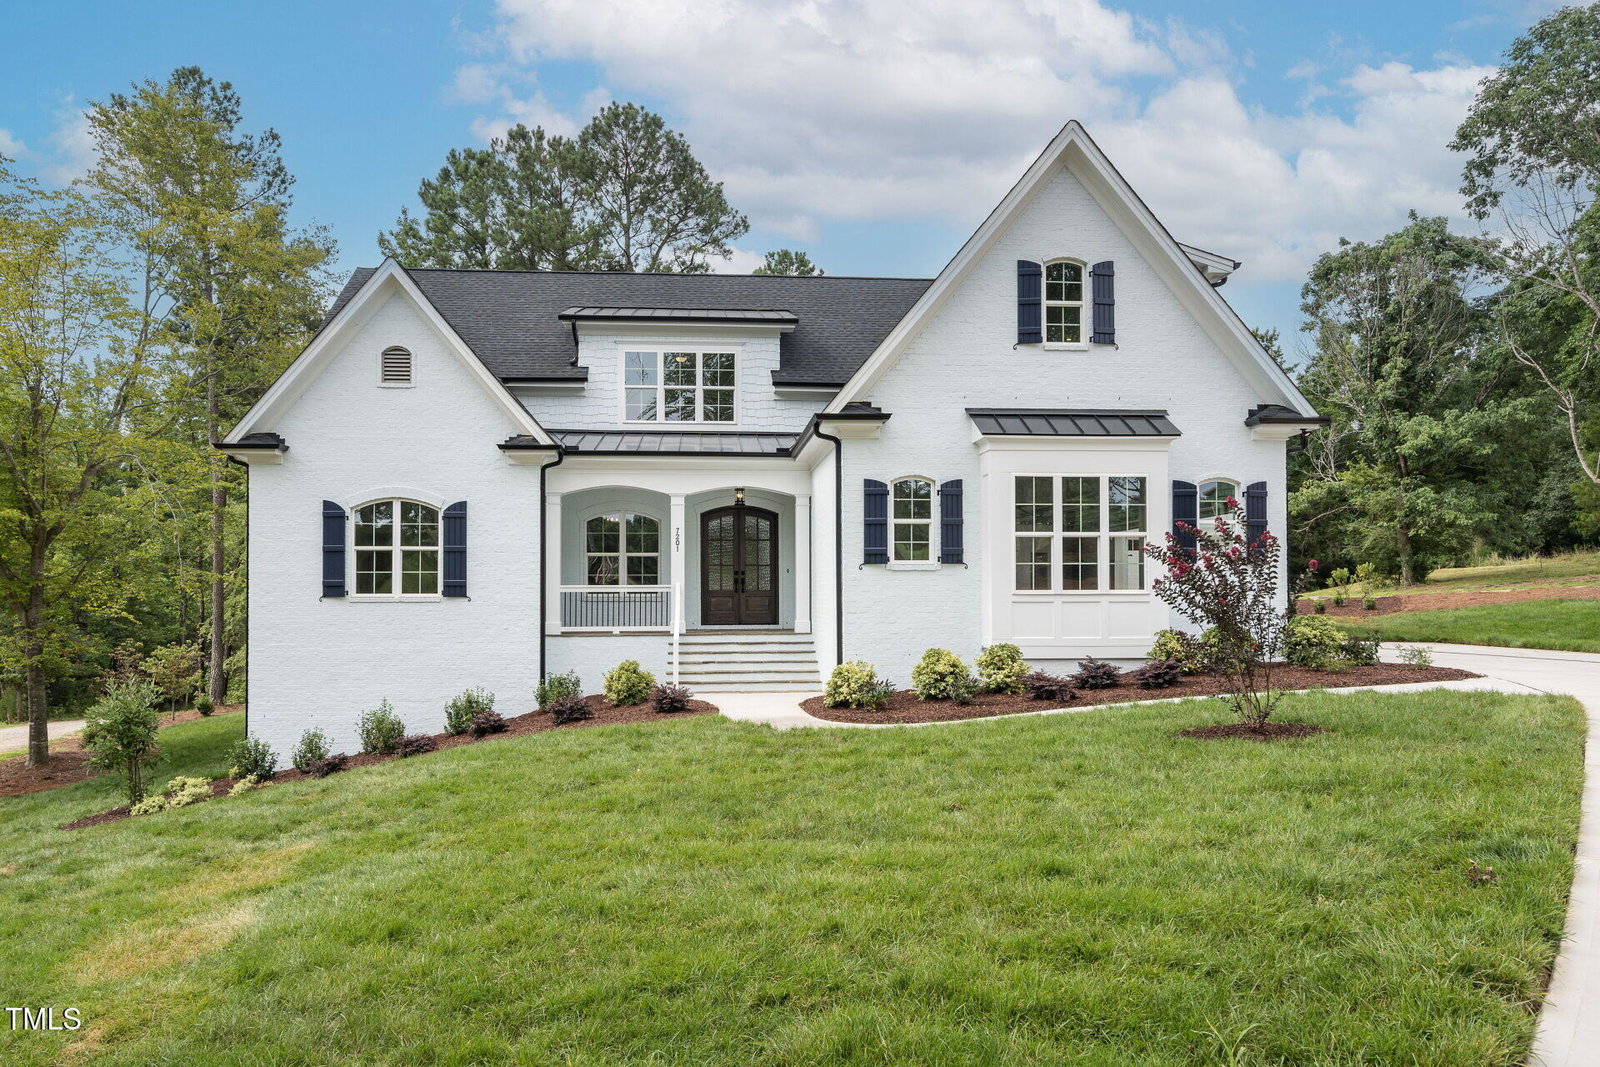
Experience the perfect blend of craftsmanship, comfort, and community in this custom new construction home located in the desirable Corbett Landing neighborhood. Situated on a spacious 1 acre lot, this thoughtfully designed residence offers both elegance and functionality, with premium features and custom finishes throughout. The main level includes a private owner's suite and a dedicated study, ideal for working from home. An oversized 3 car garage. The heart of the home features a vaulted kitchen and dining area, complete with exposed beams and clerestory windows that flood the space with natural light. The family room centers around a cozy fireplace, while the screened porch with a second fireplace creates the perfect space for year round outdoor living. Upstairs, you'll find three additional bedrooms, each with access to a full bathroom, plus a spacious rec room offering flexible living space for media, play, or entertaining. Located in Corbett Landing, a premier community with access to a neighborhood pool, clubhouse, and fitness area, this home offers the ideal combination of privacy and amenities. Currently under construction and projected to be move in ready by early 2026, this is your opportunity to secure a one of a kind home in a scenic, amenity rich setting. Photos are of previously built Brighton floorplan.
/u.realgeeks.media/askmattrealty/Logo_1-min.png)
Additional Information
- Hoa Fee Includes
- None
- Style
- Tudor, Transitional
- Foundation
- Crawl Space
- Interior Features
- Beamed Ceilings, Bookcases, Ceiling Fans, Entrance Foyer, Eat-In Kitchen, Granite Counters, High Ceilings, Kitchen Island, Low Flow Plumbing Fixtures, Pantry, Primary Downstairs, Recessed Lighting, Vaulted/Cathedral Ceilings, Walk-In Closet(s), Quartz/Quartzite Counters
- Exterior Features
- Private Yard, Rain Gutters
- Elementary School
- Chatham - Pittsboro Elementary
- Middle School
- Chatham - George Moses Horton Middle
- High School
- Chatham - Northwood High
- Utilities
- Cable Available, Electricity Available, Natural Gas Available, Phone Available, Water Available, Septic
- New Construction
- Yes
- Garage Spaces
- 3
- Water
- Public
- Basement
- Crawl Space
- Flooring
- Carpet, Tile, Laminate
- Roof
- Metal, Architectural
- Heating
- Electric, Forced Air, Natural Gas
Mortgage Calculator
Listings provided courtesy of Triangle MLS, Inc. of NC, Internet Data Exchange Database. Information deemed reliable but not guaranteed. © 2026 Triangle MLS, Inc. of North Carolina. Data last updated .