1017 Quindell Dr, Holly Springs, NC 27540
- $442,000
- 3
- BD
- 2
- BA
- 1,772
- SqFt





Seller Representative Choice Residential Real Estate
Buyer Representative
- Sold Price
- $442,000
- List Price
- $465,000
- Closing Date
- Jan 29, 2026
- Status
- CLOSED
- MLS#
- 10115593
- Bedrooms
- 3
- Bathrooms
- 2
- Full-baths
- 2
- Living Area
- 1,772
- Lot Size
- 7,405
- Subdivision
- Briar Gate
- Year Built
- 2023
- Acres
- 0.17
Property Description
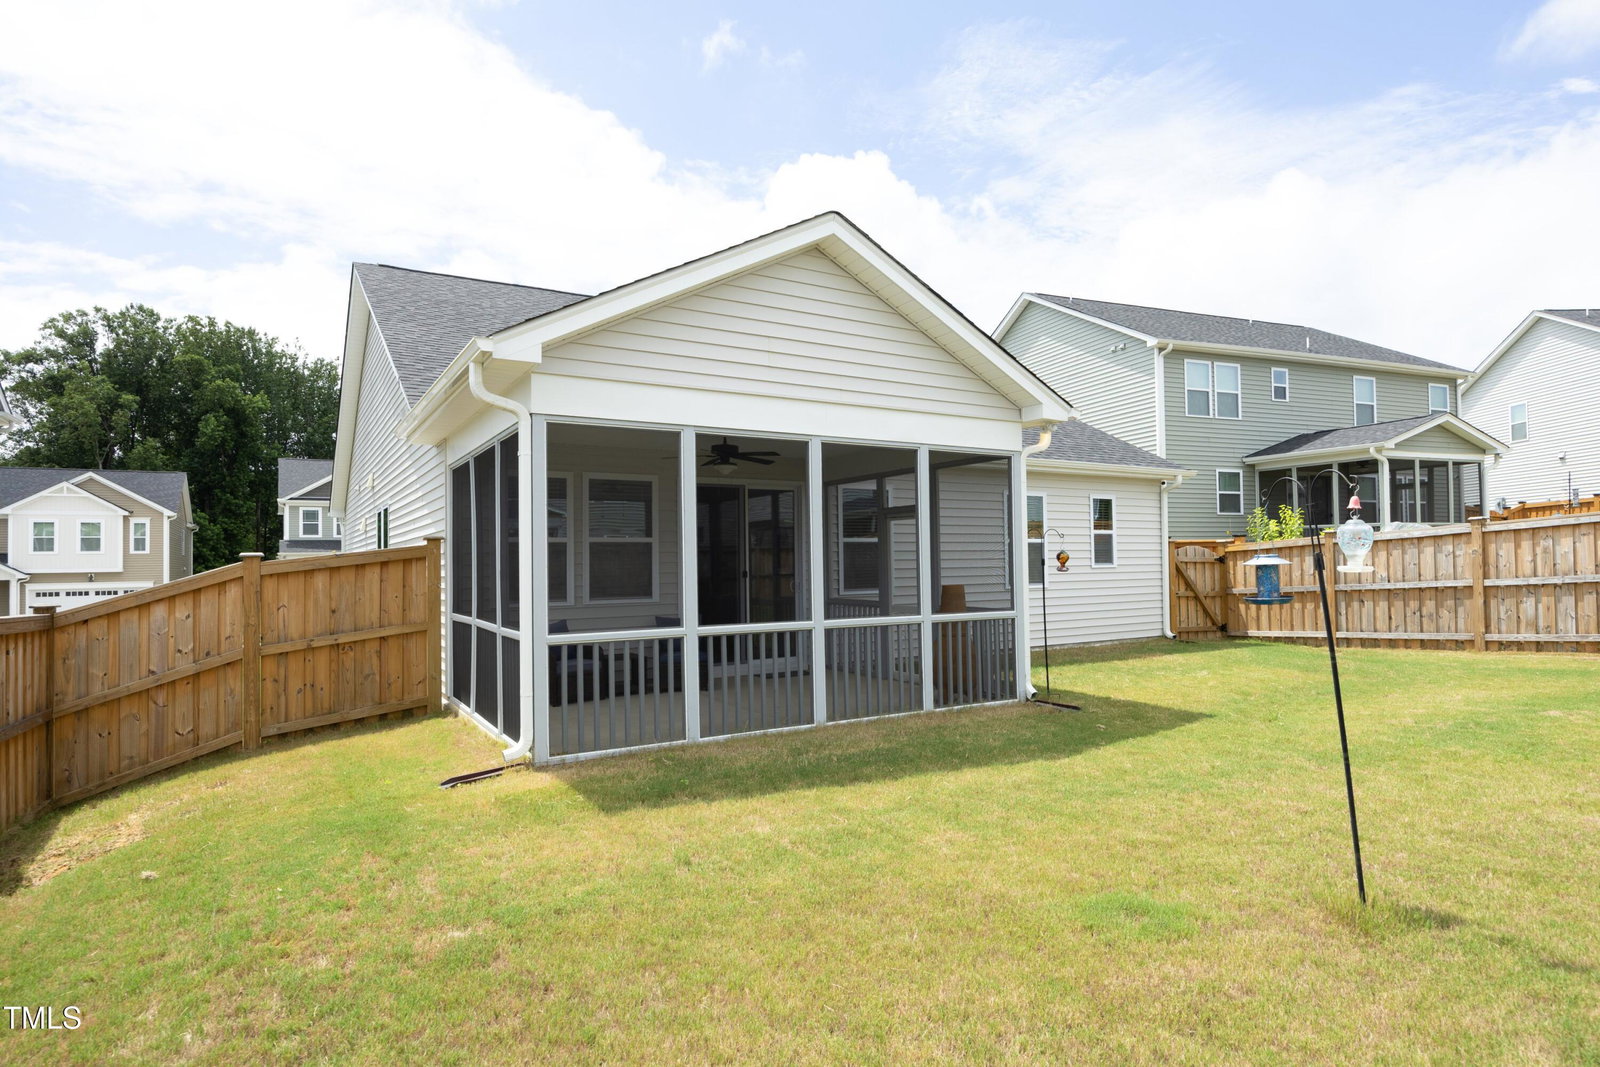
This almost-new ranch is truly move-in ready, with functional design and upgrades throughout. Experience the ease of single-story living in this beautiful 3-bedroom plus a flex room, 2-bath home with screened porch, fenced yard, and no carpet throughout. From the welcoming covered front porch—perfect for a rocking chair and evening chats—you step into a spacious foyer. Just off the entry, a versatile flex room awaits, ideal for a home office, sitting area, craft space, or playroom. The heart of the home is the open-concept kitchen, dining, and family room, designed for comfort and connection. The kitchen shines with gray cabinetry, granite countertops, tile backsplash, and thoughtful features including a gas range, built-in trash pull-out, soft-close doors, pull-out shelves, and a large island with pendant lighting. Sliding doors lead to the screened porch with ceiling fan, overlooking a fenced backyard—a perfect retreat for relaxing, entertaining, or pet's playtime. The primary suite offers peaceful backyard views, two walk-in closets, a walk-in shower, quartz dual-sink vanity, luxury vinyl plank flooring, and a private water closet. Two additional bedrooms share a well-placed second bath, and the laundry room—complete with built-in cabinetry—connects directly to the 2-car garage and convenient drop zone. Enjoy warm summer days at the community pool, and take advantage of the home's prime location near parks, shopping, and all that Holly Springs has to offer.
/u.realgeeks.media/askmattrealty/Logo_1-min.png)
Additional Information
- Hoa Fee Includes
- Insurance, Maintenance Grounds
- Style
- Ranch
- Foundation
- Slab
- Interior Features
- Ceiling Fans, Entrance Foyer, Eat-In Kitchen, Granite Counters, Dual Primary Closets, Kitchen Island, Open Floor Plan, Pantry, Primary Downstairs, Recessed Lighting, Walk-In Closet(s), Dining Combo, Shower Only, Walk-In Shower, Water Closets, Smooth Ceilings
- Exterior Features
- Fenced Yard
- Elementary School
- Wake - Lincoln Height
- Middle School
- Wake - Fuquay Varina
- High School
- Wake - Fuquay Varina
- Utilities
- Cable Available, Electricity Available, Natural Gas Available, Water Available
- Garage Spaces
- 2
- Water
- Public
- Flooring
- Vinyl, Vinyl
- Roof
- Shingle
- Heating
- Heat Pump
- Vegetation
- Cleared, Grassed
Mortgage Calculator
Listings provided courtesy of Triangle MLS, Inc. of NC, Internet Data Exchange Database. Information deemed reliable but not guaranteed. © 2026 Triangle MLS, Inc. of North Carolina. Data last updated .