213 Vatersay Dr, Apex, NC 27502
- $839,000
- 4
- BD
- 4
- BA
- 3,217
- SqFt







Seller Representative ABSHURE REALTY GROUP LLC
Buyer Representative
- Sold Price
- $839,000
- List Price
- $839,000
- Closing Date
- Sep 18, 2025
- Status
- CLOSED
- MLS#
- 10115844
- Bedrooms
- 4
- Bathrooms
- 4
- Full-baths
- 3
- Half-baths
- 1
- Living Area
- 3,217
- Lot Size
- 10,019
- Subdivision
- Cameron Park
- Year Built
- 2002
- Acres
- 0.23
Property Description
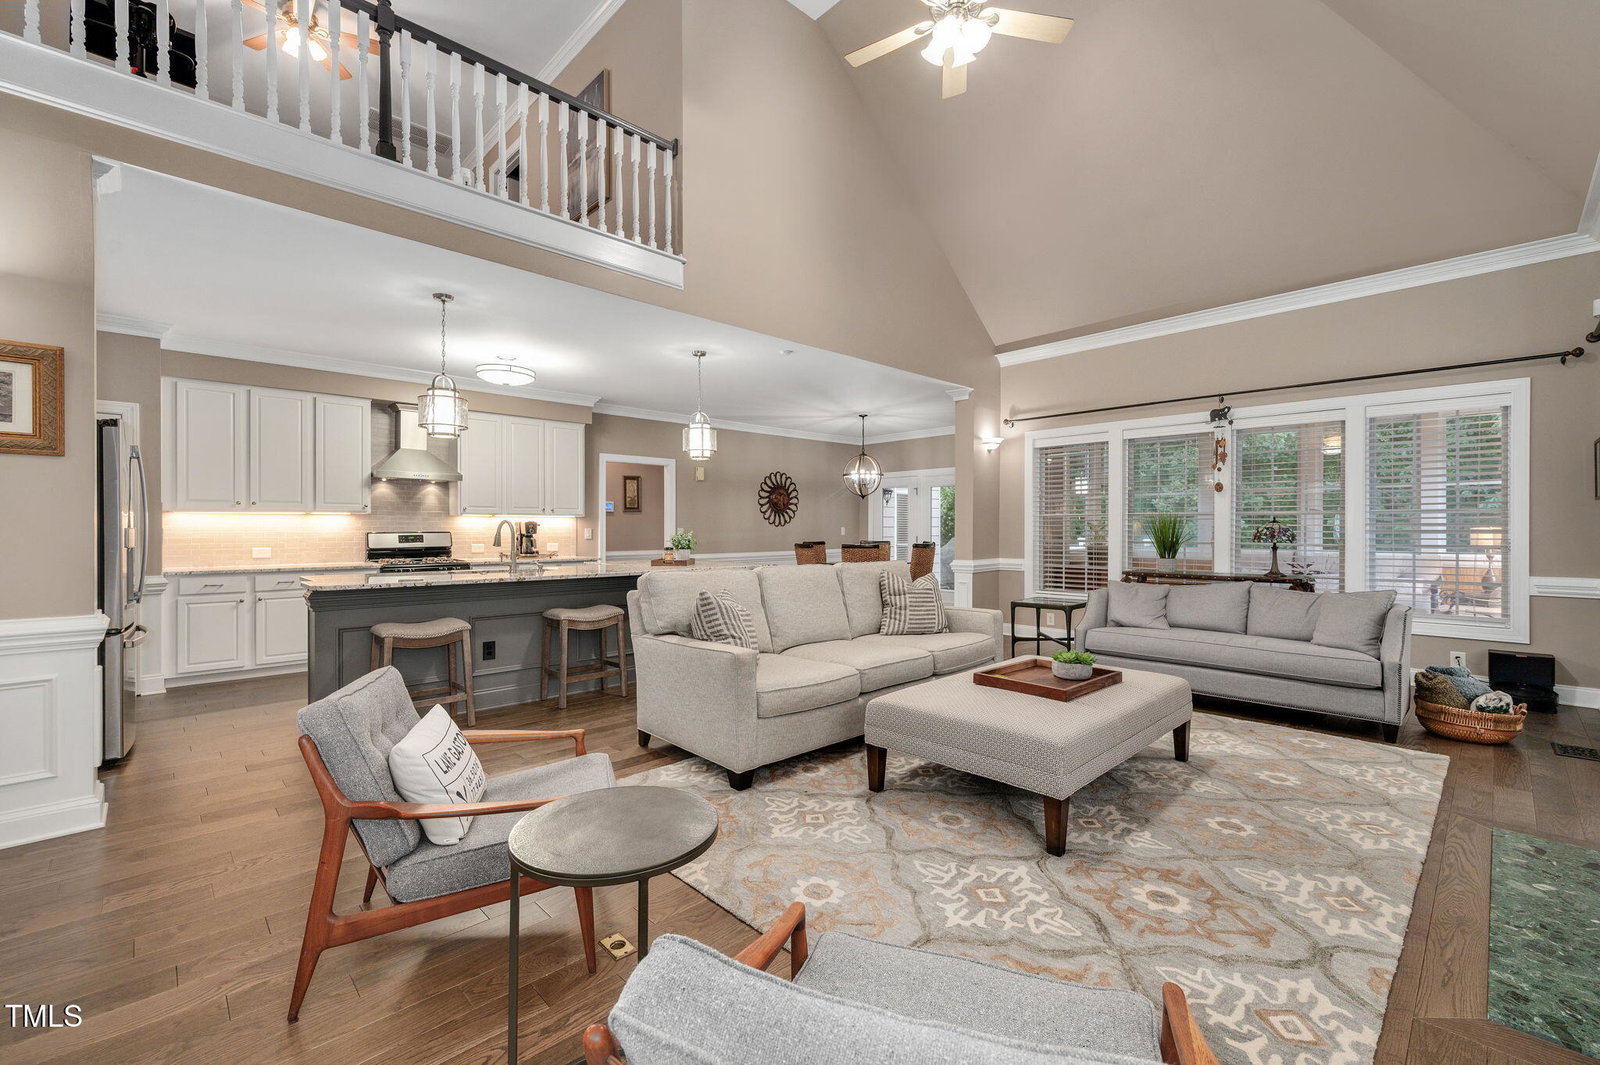
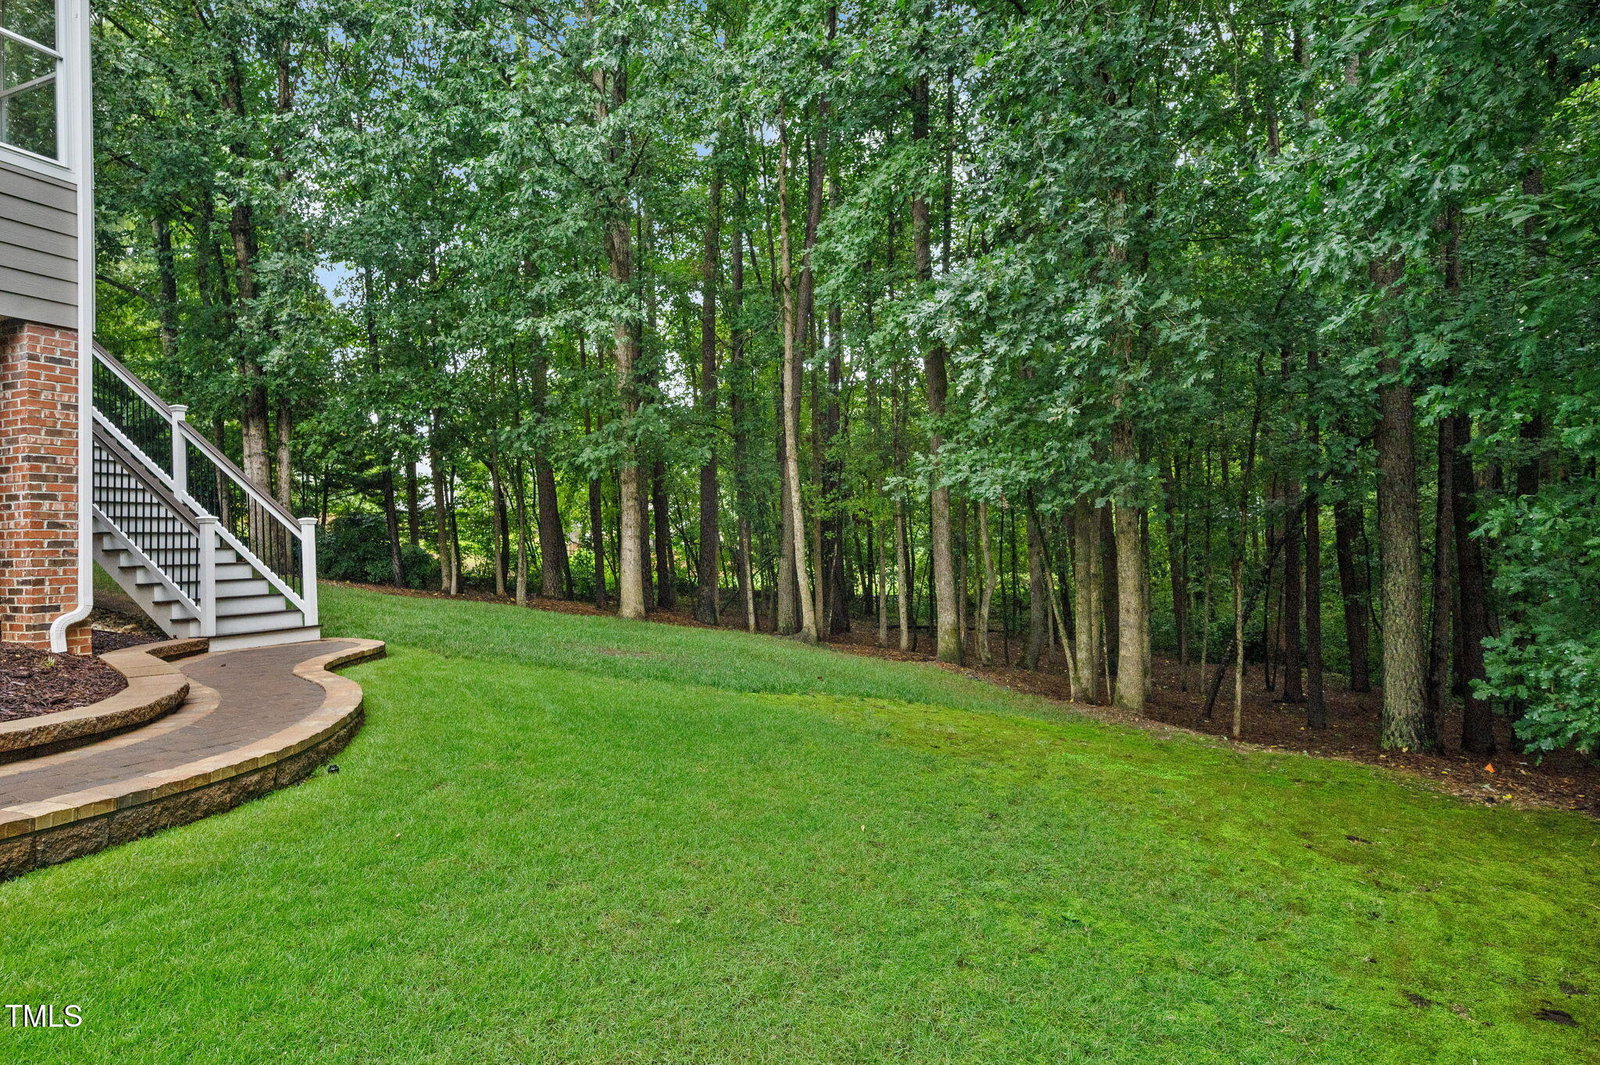
3,217 square feet of custom craftsmanship just minutes from downtown — with a first-floor Owner's Suite! From the moment you arrive, this home impresses with its rocking chair front porch, pristine lawn, and manicured landscaping. Inside, natural light fills the space, highlighting rich wood floors(2024 install) throughout most of the first level, along with elegant vaulted and tray ceilings. Detailed trim work and custom touches elevate the home's appeal at every turn. The formal dining room currently serves as a home office, while the spacious breakfast nook easily accommodates both casual and formal dining with views of the private backyard. The 2024 upgraded kitchen features stunning granite counters, a single-level working island, under cabinet lighting, stainless steel appliances, and a butler's pantry with glass-front cabinets connecting to the dining room. The open floor plan flows into the living room with a gas log fireplace and built-in bookcase. Tucked away for privacy, the first-floor Owner's Retreat offers a huge walk-in closet, direct access to the rear deck for morning coffee, and a spa-like bath with a jetted tub, large walk-in shower, dual sinks, and private water closet. A half bath and laundry room complete the main floor. Upstairs, the loft provides a cozy reading or game area. One secondary bedroom has its own private bath and large closet, while two additional bedrooms share a full bath with separated sink area from the toilet & shower... just perfect for busy mornings. A generously sized bonus room works well as a second office, gym, or media room. Outdoor living shines here, with an expansive deck, sunroom, and a beautiful stone paver patio ideal for evening fires. Mature trees and landscaping offer privacy with no neighbors behind or to the left. A walk-in crawl space doubles as a workshop and storage. Recent updates & features include: 2-car garage upgraded in 2023 with insulated steel-backed doors & LiftMaster Wi-Fi opener with built-in cameras. Roof replaced in 2018 with 30-year Landmark Designer shingles and extra winter guard in valleys. Termite bond with Bug Out. Home also has full Irrigation system & French drain and stone paver pathways around the home. Sellers are including a one-year home warranty for peace of mind. Also, Beaver Creek Greenway and shopping center nearby! Pool, Tennis and basketball community amenities.
/u.realgeeks.media/askmattrealty/Logo_1-min.png)
Additional Information
- Style
- Transitional
- Foundation
- Crawl Space
- Interior Features
- Bookcases, Ceiling Fans, Crown Molding, Double Vanity, Entrance Foyer, Granite Counters, High Ceilings, High Speed Internet, Kitchen Island, Open Floor Plan, Pantry, Primary Downstairs, Recessed Lighting, Tray Ceiling(s), Walk-In Closet(s), Butler Pantry, Bathtub/Shower Combination, Walk-In Shower, Water Closets, Smooth Ceilings
- Accessibility Features
- Accessible Central Living Area, Level Flooring
- Exterior Features
- Private Yard, Rain Gutters
- Elementary School
- Wake - Scotts Ridge
- Middle School
- Wake - Apex
- High School
- Wake - Apex
- Utilities
- Electricity Available, Natural Gas Available, Sewer Connected, Water Available
- Garage Spaces
- 2
- Water
- Public
- Basement
- Crawl Space, Storage Space, Crawl Space
- Flooring
- Carpet, Tile, Wood
- Roof
- Other, Architectural
- Heating
- Central, Fireplace
Mortgage Calculator
Listings provided courtesy of Triangle MLS, Inc. of NC, Internet Data Exchange Database. Information deemed reliable but not guaranteed. © 2026 Triangle MLS, Inc. of North Carolina. Data last updated .