213 Seagraves Creek Ln, Holly Springs, NC 27540
- $784,860
- 5
- BD
- 5
- BA
- 3,356
- SqFt







Seller Representative Taylor Morrison of Carolinas,
Buyer Representative
- Sold Price
- $784,860
- List Price
- $784,860
- Closing Date
- Sep 05, 2025
- Status
- CLOSED
- MLS#
- 10116469
- Bedrooms
- 5
- Bathrooms
- 5
- Full-baths
- 4
- Half-baths
- 1
- Living Area
- 3,356
- Lot Size
- 10,080
- Subdivision
- Bridgeberry
- Year Built
- 2025
- Acres
- 0.23
Property Description
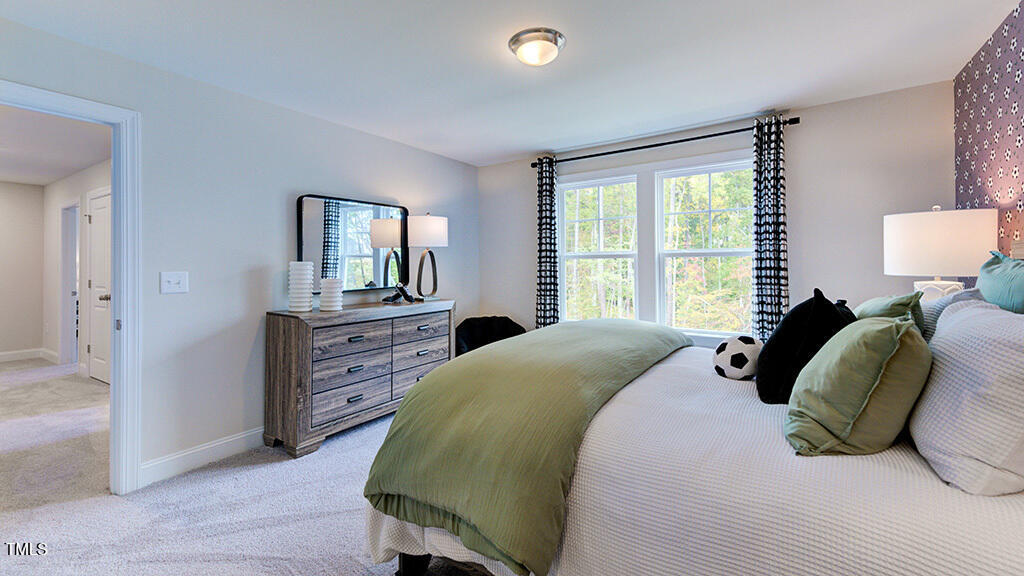
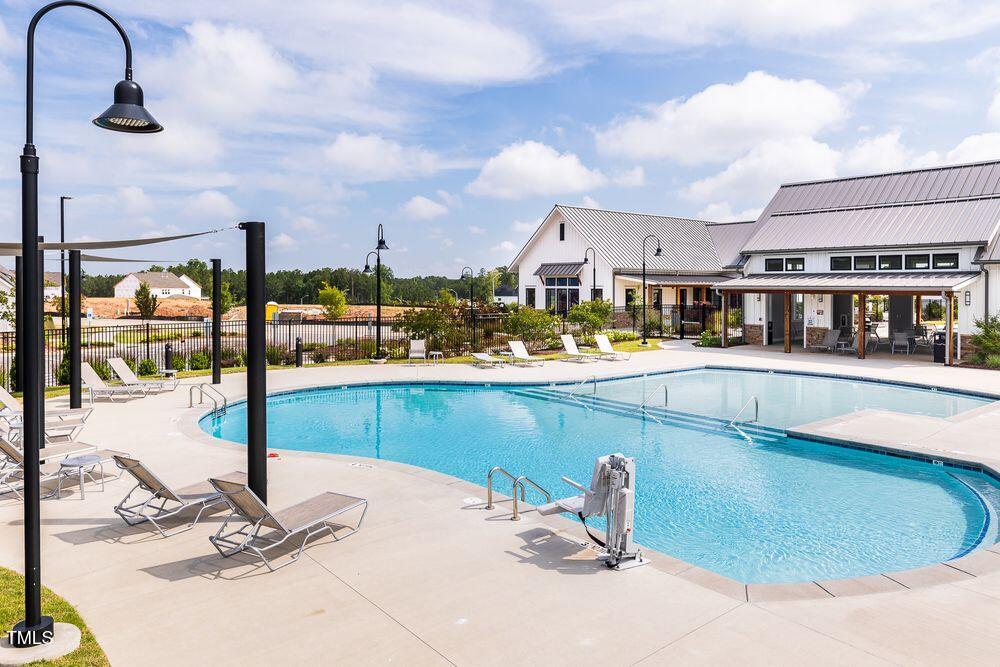
New Construction - September Completion! Built by America's Most Trusted Homebuilder. Welcome to the Sheridan at 213 Seagraves Creek Lane in Bridgeberry! This two-story floor plan is designed with purpose in every detail, creating spaces that feel both functional and inviting. From the foyer, you'll pass the study and step into the heart of the home where the great room, kitchen, and casual dining area flow together for easy living and effortless entertaining. A private guest suite with a full bath sits at the back of the home for added comfort and privacy. Upstairs, three secondary bedrooms each feature walk-in closets and surround a central loft and convenient laundry room. The primary suite offers a spacious walk-in closet, dual sinks, a soaking tub, and a separate shower for a spa-like retreat. Located in Holly Springs, Bridgeberry is a peaceful escape just outside Raleigh, surrounded by rolling hills, top-rated schools, career opportunities, and a welcoming community that feels like home. Additional highlights include: a sunroom, first floor guest bedroom with a full bath, gourmet kitchen, a bench at the garage entry, private study, half bath added to the main floor, a second sink in bathroom 2, an additional bathroom added to bedroom 3, and a soaking tub with a separate shower in the primary bathroom. Photos are for representative purposes only. MLS#10116469
/u.realgeeks.media/askmattrealty/Logo_1-min.png)
Additional Information
- Hoa Fee Includes
- Maintenance Grounds
- Style
- Transitional
- Foundation
- Slab
- Interior Features
- Entrance Foyer, Kitchen Island, Walk-In Closet(s), Butler Pantry, Quartz/Quartzite Counters
- Exterior Features
- Rain Gutters
- Elementary School
- Wake - Holly Grove
- Middle School
- Wake - Holly Grove
- High School
- Wake - Fuquay Varina
- Utilities
- Natural Gas Available, Sewer Available, Underground Utilities
- New Construction
- Yes
- Garage Spaces
- 2
- Water
- Public
- Flooring
- Carpet, Laminate, Tile
- Roof
- Architectural
- Heating
- Forced Air, Natural Gas, Zoned
Mortgage Calculator
Listings provided courtesy of Triangle MLS, Inc. of NC, Internet Data Exchange Database. Information deemed reliable but not guaranteed. © 2026 Triangle MLS, Inc. of North Carolina. Data last updated .