104 Maple Glen Ln, Holly Springs, NC 27540
- $571,500
- 4
- BD
- 3
- BA
- 3,039
- SqFt





Seller Representative Team Anderson Realty
Buyer Representative
- Sold Price
- $571,500
- List Price
- $549,900
- Closing Date
- Sep 19, 2025
- Status
- CLOSED
- MLS#
- 10116879
- Bedrooms
- 4
- Bathrooms
- 3
- Full-baths
- 3
- Living Area
- 3,039
- Lot Size
- 12,632
- Subdivision
- Holly Glen
- Year Built
- 1999
- Acres
- 0.29
Property Description
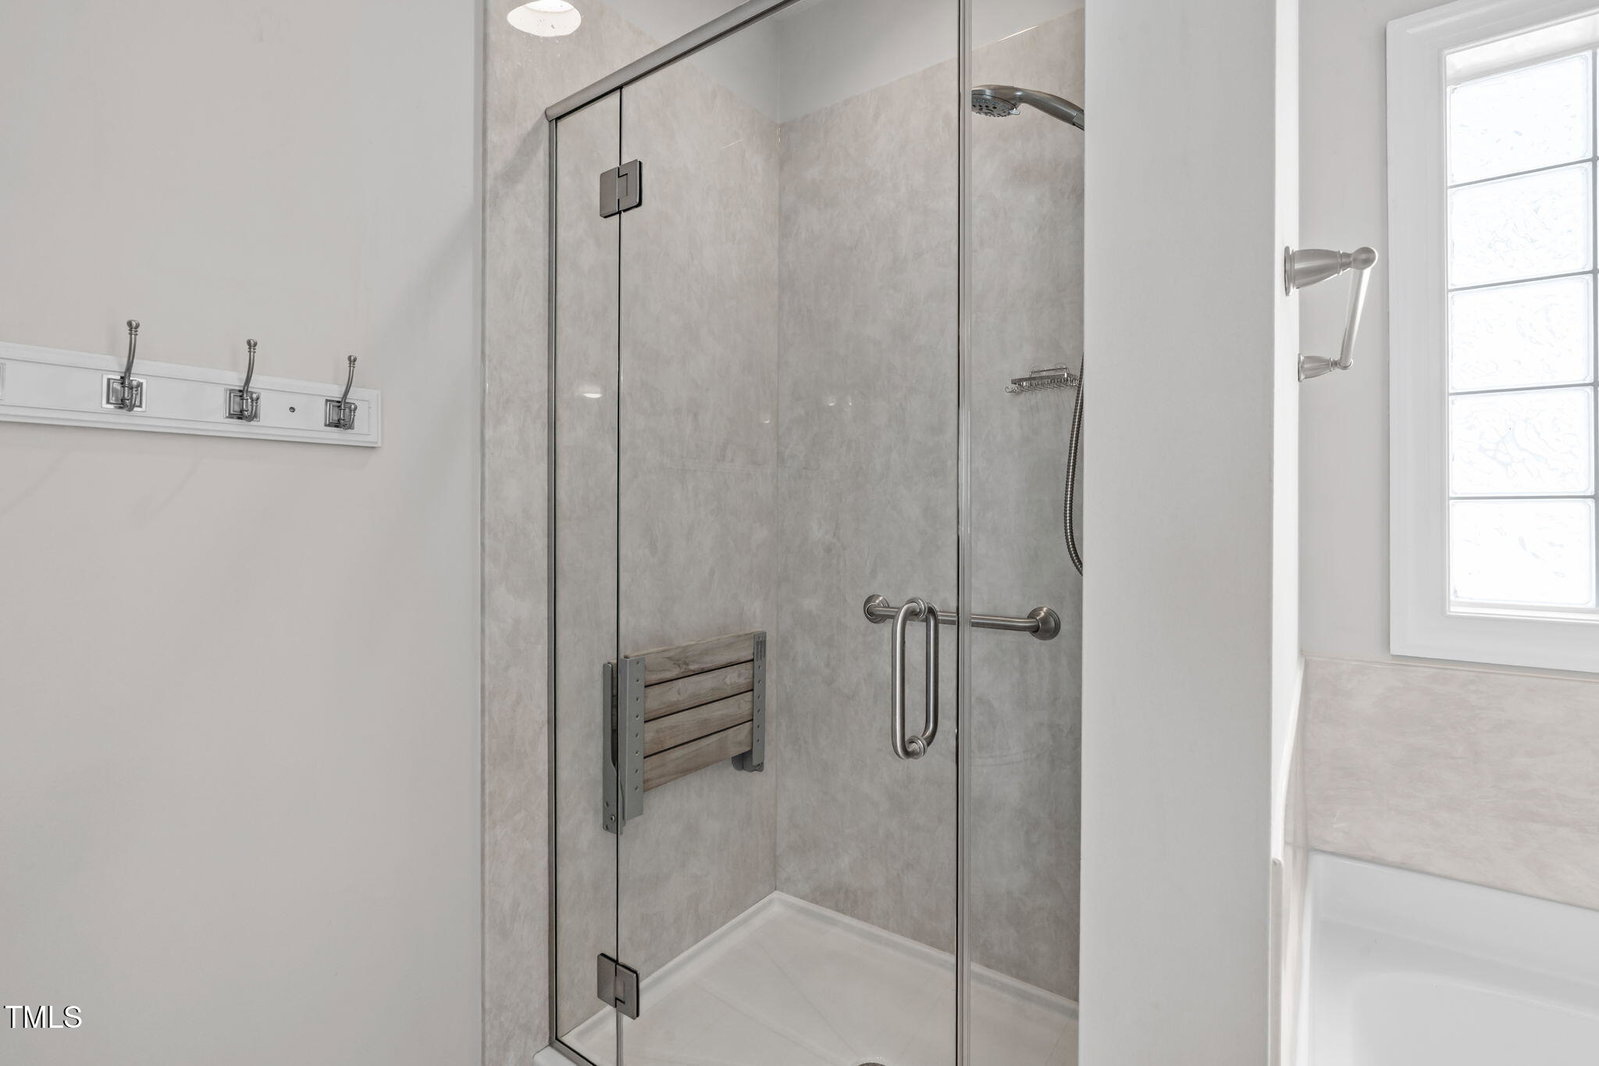
Welcome Home! Step inside to gleaming refinished oak hardwood floors that flow from the entry into a bright home office and spacious open floor plan. The elegant family room boasts a cozy gas log fireplace framed by stately columns and a wall of windows overlooking the inviting front porch. A formal dining room with crown molding and chair rail is perfect for gatherings, while the breakfast nook and classic galley kitchen feature granite countertops, stainless steel appliances, double oven range, pantry, tile backsplash, and sliding doors to a brand-new deck. The main level offers both convenience and comfort with a guest bedroom, full hall bath, laundry room, and a private primary suite retreat with sun-filled windows, walk-in closet, and a spa-inspired ensuite featuring a garden tub with chandelier, dual vanities, and a glass-and-tile shower. Upstairs, discover plush new carpet, two spacious bedrooms with walk-in closets, a large bonus room, loft, and walk-in attic storage. Outdoor living is easy to enjoy with a covered front porch, new deck, and fenced backyard complete with patio, fresh sod, and space for a gazebo, firepit, or play area for those upcoming fall days outside. Community amenities include pool, tennis, and playgrounds, with convenient access to interstates, shopping, dining, and recreation. Recent Updates: • 2025: Fresh paint, new dishwasher, washer, dryer, microwave, rain gutters • 2023: Renovated primary ensuite shower • 2021: New roof • 2018: 2-zone HVAC with UV light for anti-fungal & particulate reduction (upstairs unit)
/u.realgeeks.media/askmattrealty/Logo_1-min.png)
Additional Information
- Hoa Fee Includes
- Maintenance Grounds
- Style
- Craftsman, Traditional, Transitional
- Foundation
- Block, Crawl Space
- Interior Features
- Ceiling Fans, Crown Molding, Double Vanity, Eat-In Kitchen, Granite Counters, High Speed Internet, Open Floor Plan, Pantry, Recessed Lighting, Walk-In Closet(s), Separate Shower, Bathtub/Shower Combination, Walk-In Shower
- Exterior Features
- Other, Rain Gutters, Smart Irrigation, Fenced Yard
- Elementary School
- Wake - Holly Grove
- Middle School
- Wake - Holly Grove
- High School
- Wake - Holly Springs
- Utilities
- Cable Available, Electricity Available, Natural Gas Available, Phone Available, Sewer Connected, Water Available
- Garage Spaces
- 2
- Water
- Public
- Basement
- Block, Crawl Space
- Flooring
- Carpet, Hardwood, Tile
- Roof
- Architectural
- Heating
- Central, Forced Air, Heat Pump, Zoned
- Vegetation
- Grassed, Partially Wooded
Mortgage Calculator
Listings provided courtesy of Triangle MLS, Inc. of NC, Internet Data Exchange Database. Information deemed reliable but not guaranteed. © 2026 Triangle MLS, Inc. of North Carolina. Data last updated .