360 Cameron Dr, Raleigh, NC 27603
- $575,000
- 3
- BD
- 3
- BA
- 2,520
- SqFt








Seller Representative Redfin Corporation
Buyer Representative
- Sold Price
- $575,000
- List Price
- $549,900
- Closing Date
- Sep 17, 2025
- Status
- CLOSED
- MLS#
- 10117487
- Bedrooms
- 3
- Bathrooms
- 3
- Full-baths
- 2
- Half-baths
- 1
- Living Area
- 2,520
- Lot Size
- 32,670
- Subdivision
- Waverly Pointe
- Year Built
- 2002
- Acres
- 0.75
Property Description
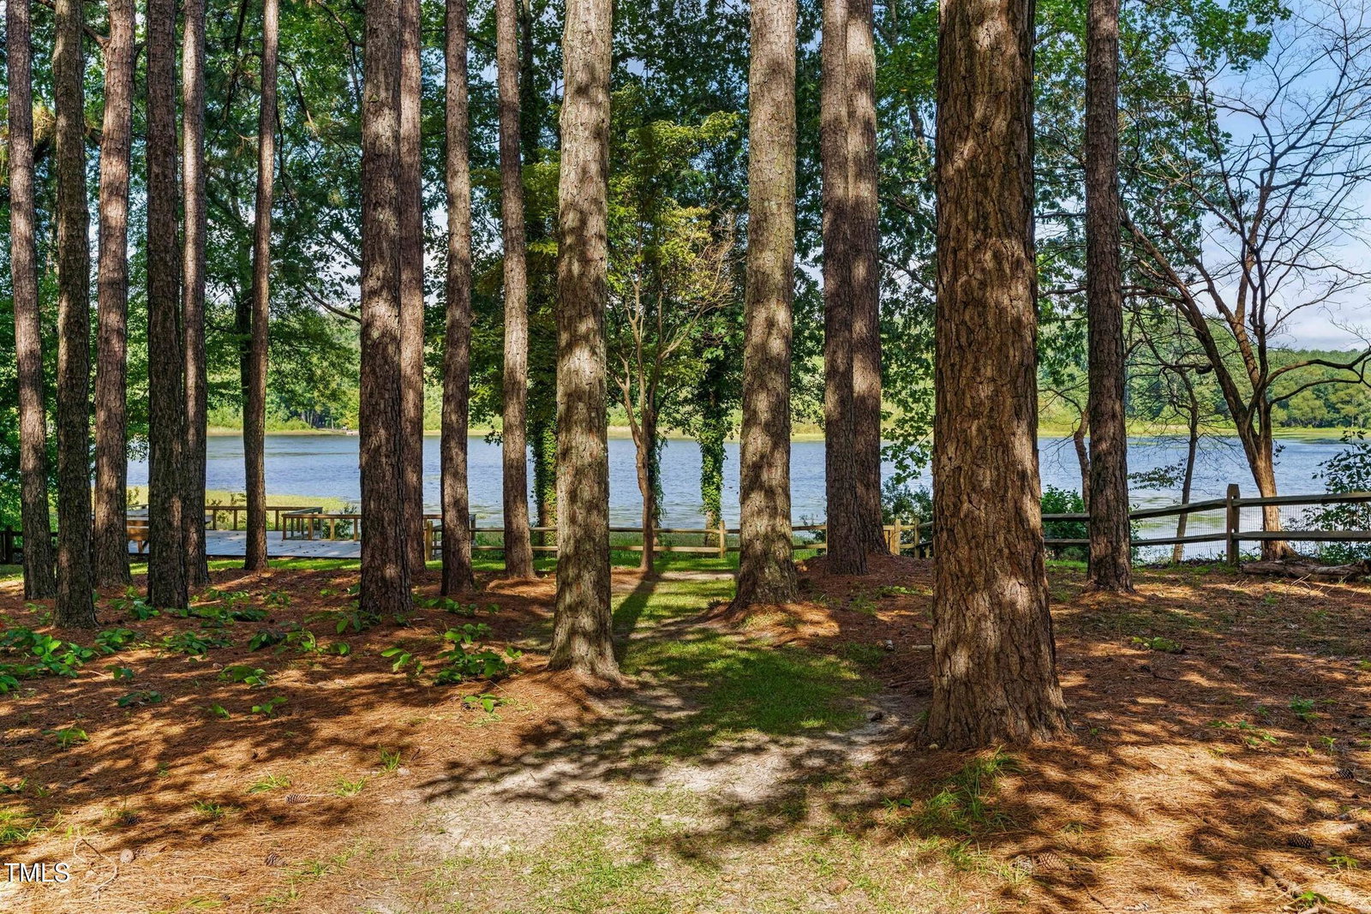
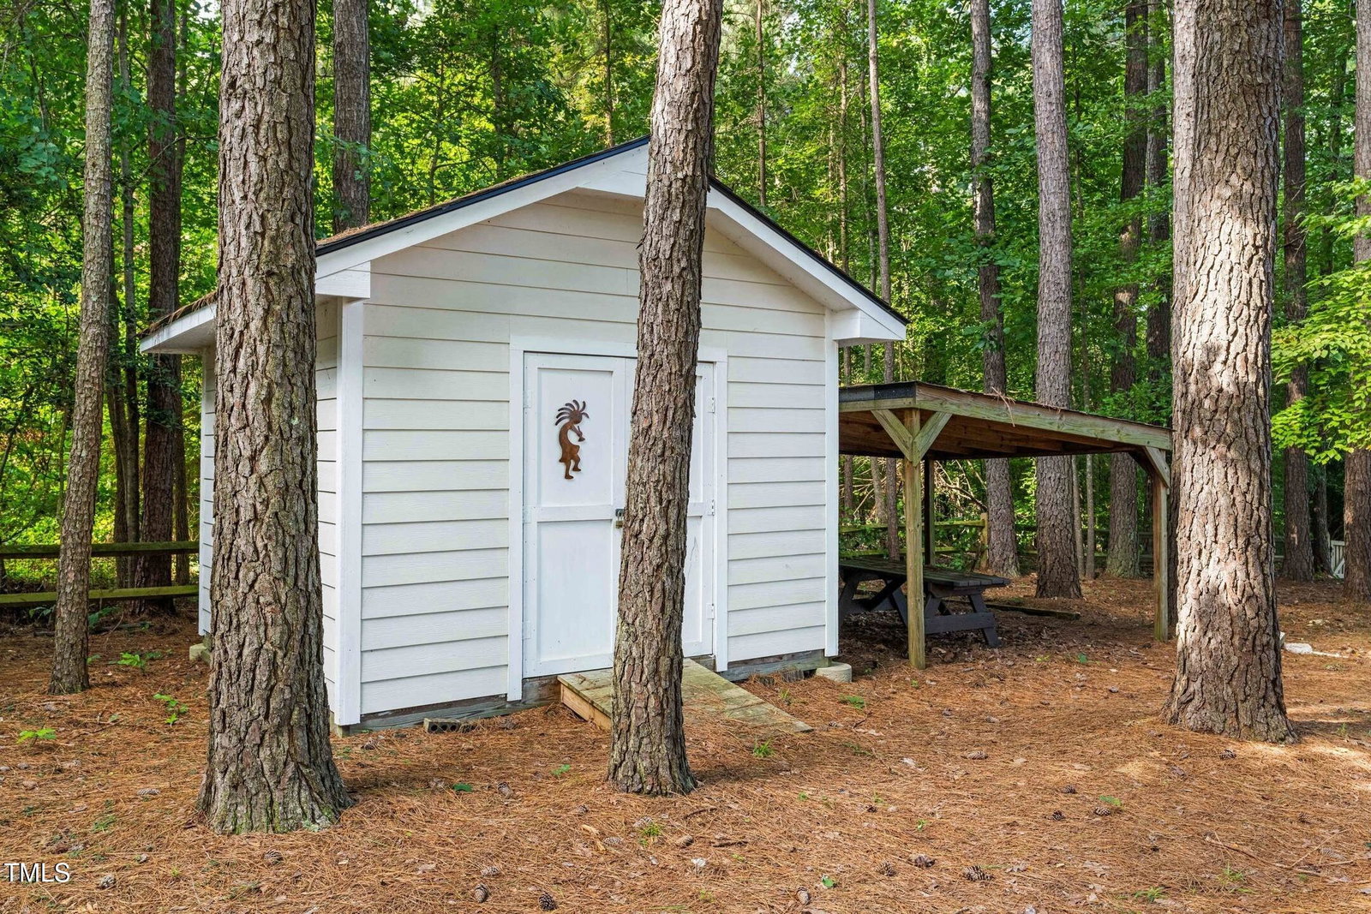
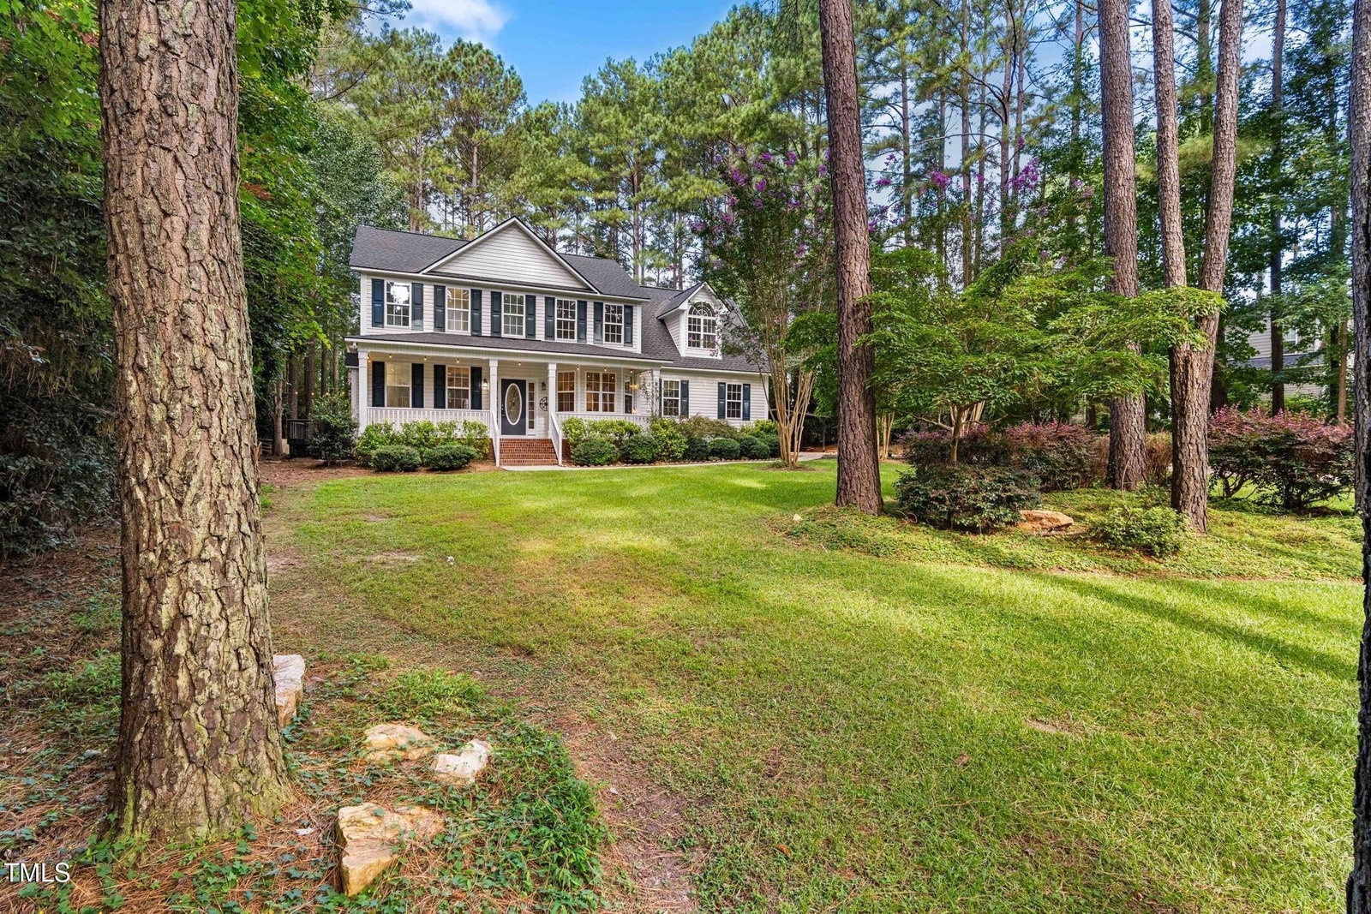
Nestled in the trees your private lakefront oasis awaits, and the best part? No HOA. This generous 0.75-acre lot is situated on a peaceful cul-de-sac within the established Waverly Point community. Take a stroll through the fully fenced back yard to a lakefront deck to watch the migratory birds throughout the year. Or continue through the back gate onto the adjacent nature trails. Take your boat out for a relaxing morning of fishing or sip your morning coffee on the attached back deck overlooking the koi pond with peaceful running fountain. Enjoy picturesque views of Lake Eva Marie from the open concept kitchen and living room complete with gas fireplace. Or head upstairs to the primary bedroom which feels more like a treehouse with windows surrounding the space. This private sanctuary feels worlds away while still being just minutes to I-540, I-40 and many amenities including a new Publix, Starbucks and Chipotle. Recent interior and system upgrades include: new roof, new flooring upstairs, new HVAC, whole home air cleaner system, newly sealed crawl space and more - providing peace of mind and comfort for years to come. Come relax in the backyard and you'll never want to leave! A perfect blend of nature, convenience, and flexibility, this lakefront retreat is truly a rare find—especially with no HOA to limit your lifestyle.
/u.realgeeks.media/askmattrealty/Logo_1-min.png)
Additional Information
- Style
- Transitional
- Foundation
- Permanent
- Interior Features
- Ceiling Fans, Double Vanity, Eat-In Kitchen, Soaking Tub, Tray Ceiling(s), Walk-In Closet(s), Separate Shower, Walk-In Shower, Water Closets
- Exterior Features
- Dock, Fenced Yard
- Elementary School
- Johnston - Dixon Road
- Middle School
- Johnston - McGees Crossroads
- High School
- Johnston - W Johnston
- Garage Spaces
- 2
- Water
- Public
- Flooring
- Carpet, Hardwood, Laminate
- Roof
- Shingle
- Heating
- Forced Air
Mortgage Calculator
Listings provided courtesy of Triangle MLS, Inc. of NC, Internet Data Exchange Database. Information deemed reliable but not guaranteed. © 2026 Triangle MLS, Inc. of North Carolina. Data last updated .