201 Mayfield Dr, Apex, NC 27539
- $410,000
- 3
- BD
- 3
- BA
- 1,810
- SqFt





Seller Representative RE/MAX United
Buyer Representative
- Sold Price
- $410,000
- List Price
- $440,000
- Closing Date
- Jan 12, 2026
- Status
- CLOSED
- MLS#
- 10118361
- Bedrooms
- 3
- Bathrooms
- 3
- Full-baths
- 2
- Half-baths
- 1
- Living Area
- 1,810
- Lot Size
- 4,792
- Subdivision
- Woodcreek
- Year Built
- 2015
- Acres
- 0.11
Property Description
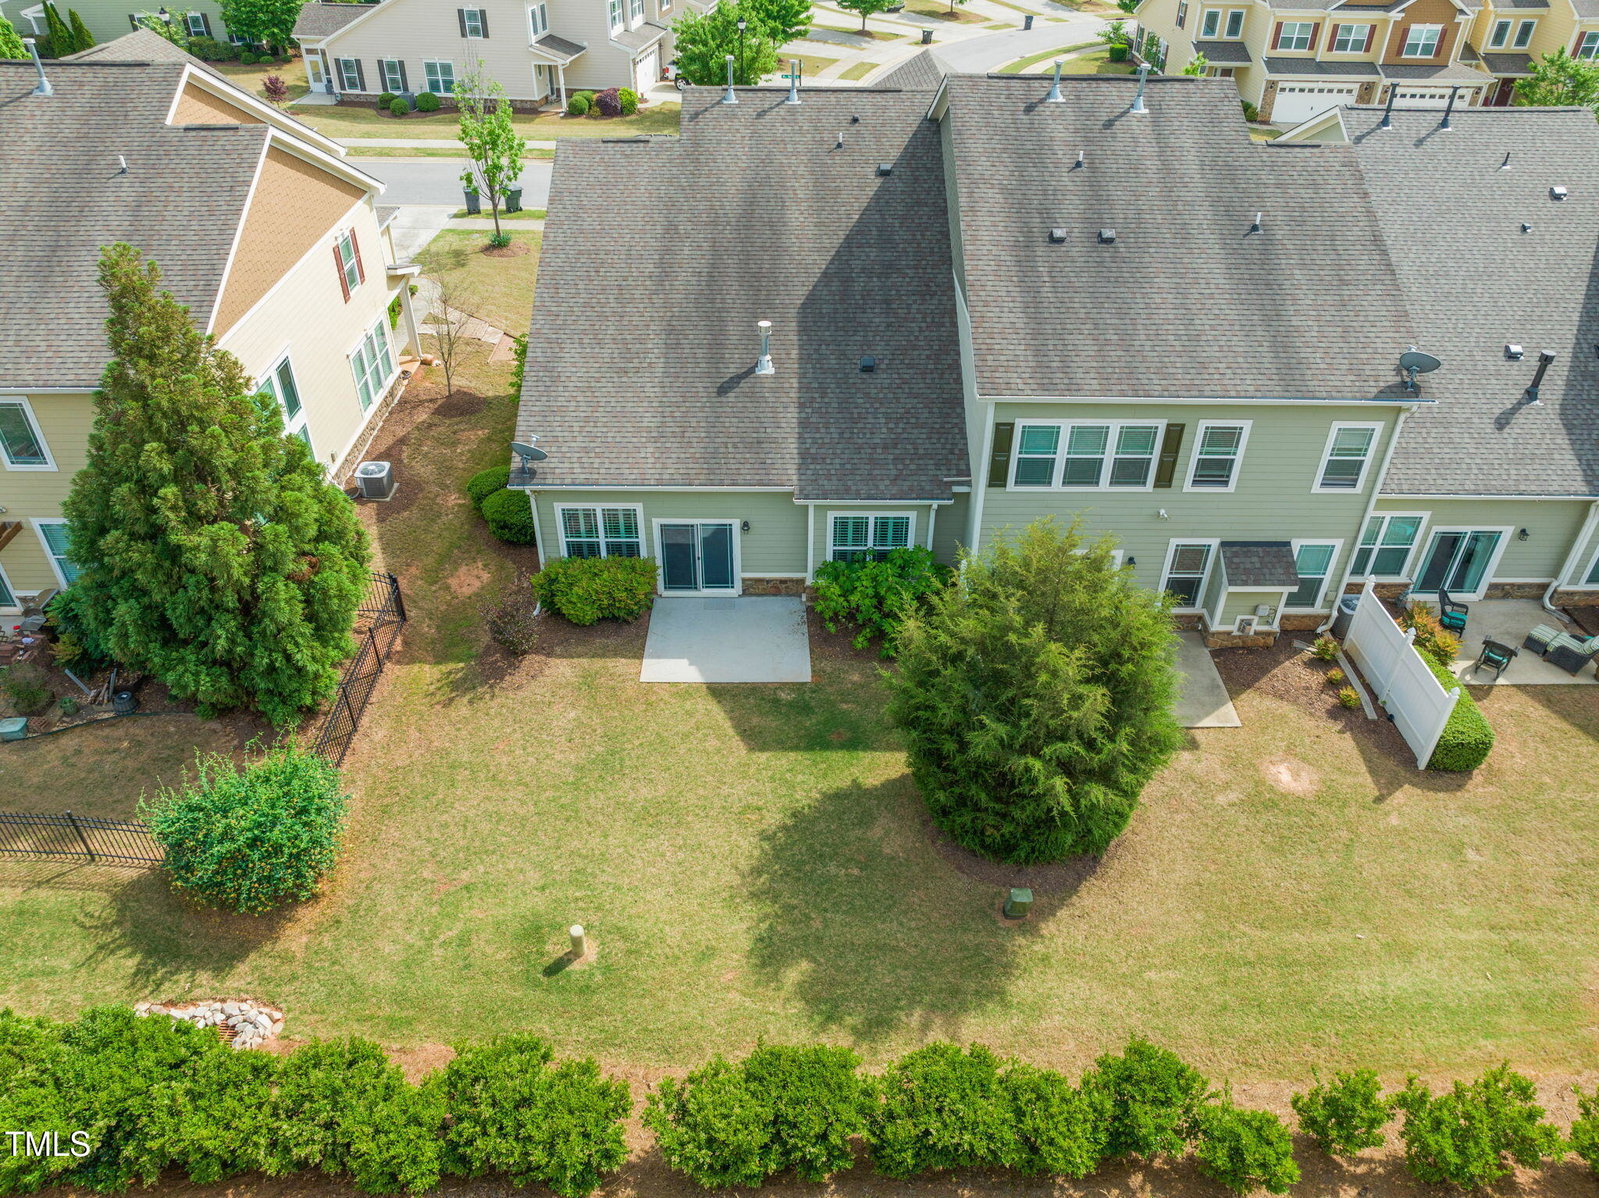
Welcome to the Villas in Woodcreek! What a delight this End Unit Townhome is with a great Downstairs Master Retreat! Enter the foyer leading into living areas with hardwood floors and experience all the light that comes in the downstairs windows with plantation blinds. Kitchen has a wrap around island and opens to family room and dining. Entertain in the kitchen with Granite counters, gas range, upgraded cabinets and microwave. Family room has sliders to the patio, and cozy, gas log FP. Downstairs Master Suite, with dual vanity, expansive step in shower and large walk in closet-private water closet too. Upstairs are two additional bedrooms, bath and a versatile loft area. There's a pull down attic for storage too. The two car garage enters into the utility room with laundry. Experience all that Woodcreek has to offer with fun and relaxation just a few steps or bike ride away. The community amenities offer resort style pool with a triple loop slide and lazy river, lighted tennis courts, a pickleball court, basketball courts, playgrounds, walking trails and clubhouse with Pavilion and fireplace. There are many activities that the HOA has to keep you busy if you like the social life too. This lifestyle could be yours and Just in time to enjoy all the outdoor facilities this summer too. Plus you''ll like the extra time by not having to do the upkeep and maintenance of having a townhome that lives like a detached home. Convenience to most major roads to help with the commutes to Cary, Apex, Raleigh, Sanford, Durham or points North or East going to NC Coast, with the opening of 540 and exits closeby. Water heater approx 2/3 yr and Disposal approx 4 yr old.
/u.realgeeks.media/askmattrealty/Logo_1-min.png)
Additional Information
- Hoa Fee Includes
- Insurance, Maintenance Grounds, Maintenance Structure, Pest Control
- Style
- Transitional
- Foundation
- Slab
- Interior Features
- Ceiling Fans, Double Vanity, Eat-In Kitchen, Granite Counters, Kitchen Island, Open Floor Plan, Primary Downstairs, Walk-In Closet(s), Dining Combo, Separate Shower, Walk-In Shower, Smooth Ceilings
- Accessibility Features
- Accessible Common Area, Accessible Central Living Area
- Exterior Features
- Private Entrance, Rain Gutters
- Utilities
- Electricity Available, Electricity Available, Natural Gas Available, Natural Gas Available, Sewer Available, Sewer Connected, Water Available, Water Not Available
- Garage Spaces
- 2
- Water
- Public
- Flooring
- Carpet, Tile, Hardwood
- Roof
- Architectural
- Heating
- Electric, Heat Pump
Mortgage Calculator
Listings provided courtesy of Triangle MLS, Inc. of NC, Internet Data Exchange Database. Information deemed reliable but not guaranteed. © 2026 Triangle MLS, Inc. of North Carolina. Data last updated .