4908 Birchleaf Dr, Raleigh, NC 27606
- $2,400,000
- 4
- BD
- 7
- BA
- 5,403
- SqFt







Seller Representative Hodge & Kittrell Sothebys INTE
Buyer Representative
- Sold Price
- $2,400,000
- List Price
- $2,580,000
- Closing Date
- Jul 15, 2026
- Status
- CLOSED
- MLS#
- 10119059
- Bedrooms
- 4
- Bathrooms
- 7
- Full-baths
- 6
- Half-baths
- 1
- Living Area
- 5,403
- Lot Size
- 168,577
- Subdivision
- Enchanted Oaks
- Year Built
- 2022
- Acres
- 3.87
Property Description
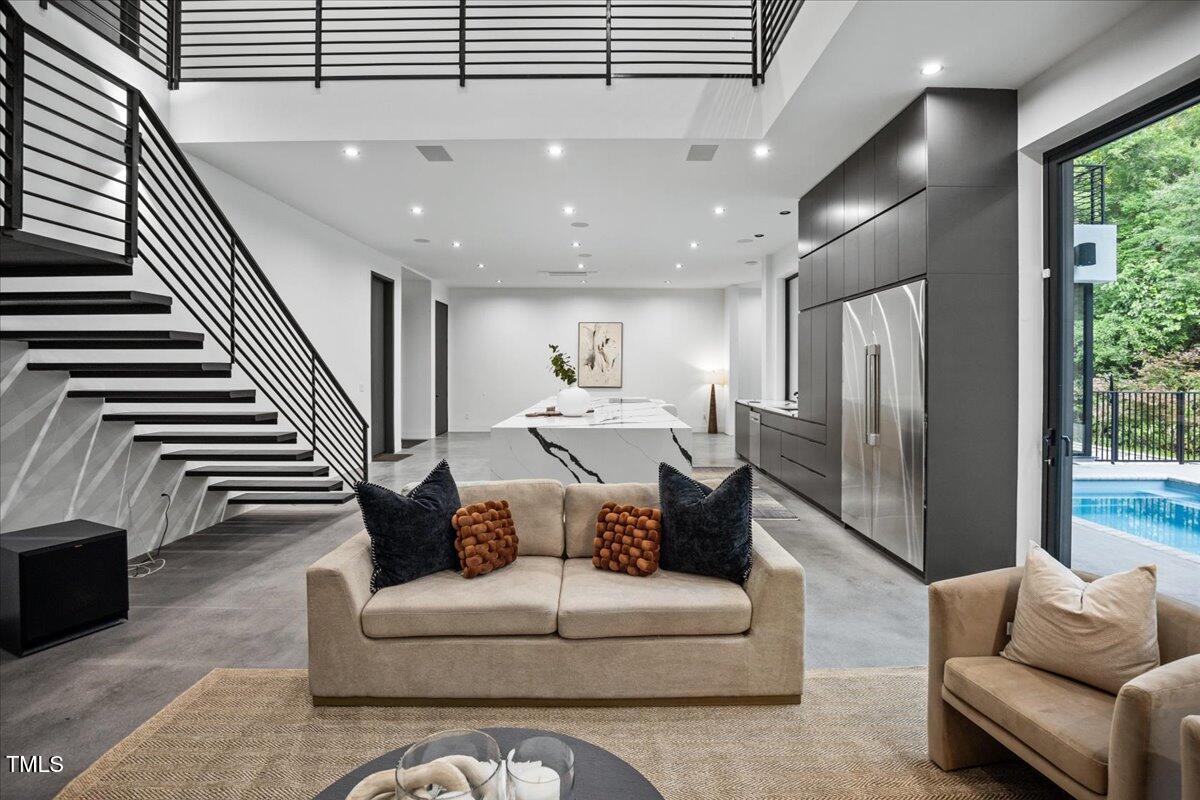
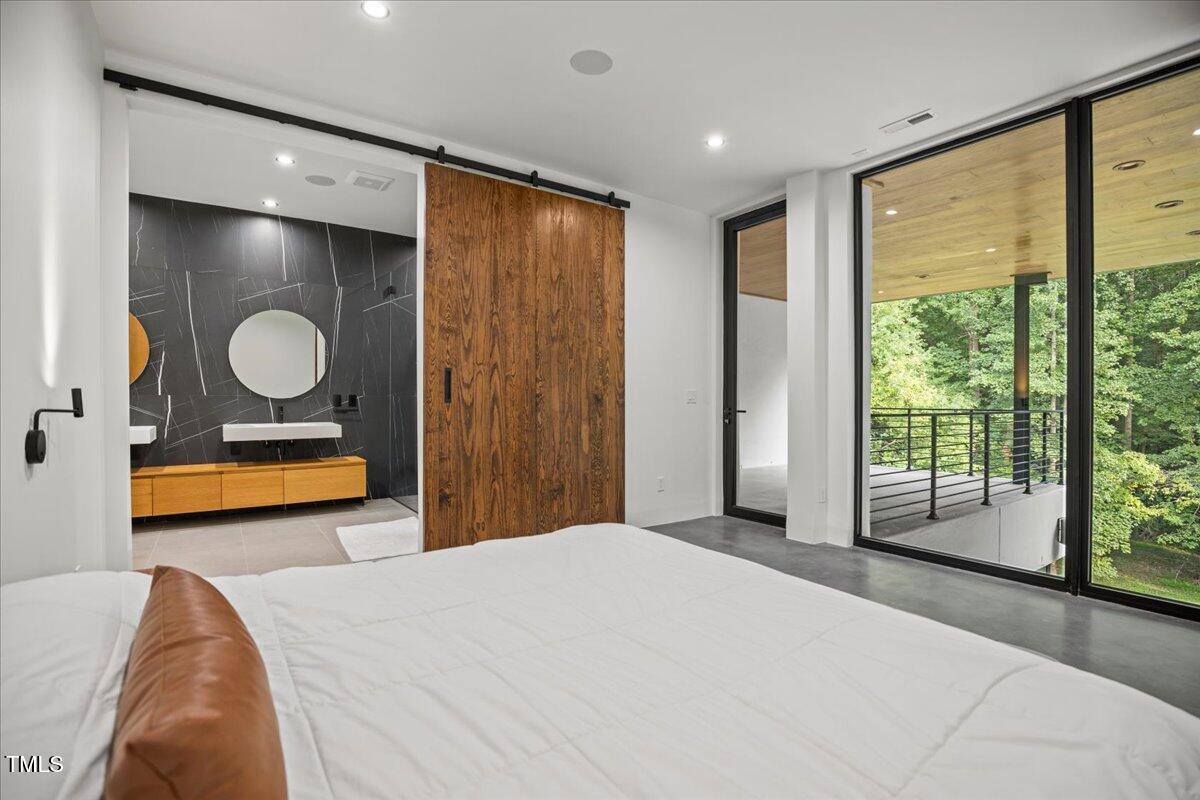
Modern luxury on nearly 4 acres just 8 minutes to Downtown Raleigh and 5 minutes to Cary, located right next to scenic Lake Wheeler. Built of structural steel and concrete with hurricane rated design, this one of a kind residence is unlike anything else in North Carolina. Offering over 5400 sq ft, the home features 4 bedrooms and 6.5 bathrooms, including two master suites, two full kitchens, and two laundry rooms. The open layout showcases soaring 12 ft ceilings, walls of glass, and polished concrete floors that flow seamlessly to the heated pool and expansive deck. A private in law suite with its own kitchen and laundry provides flexibility for guests or multi generational living. 70 new trees have been planted across the property that will mature into a natural privacy screen, enhancing the already serene setting. Every detail was designed for beauty and performance including custom birch doors, floating stairs, European inspired baths, and commercial grade systems throughout. A 1500 sq ft garage accommodates up to 6 cars with EV outlets, polished floors, and commercial finishes. The home is highly energy efficient with 15kW solar, advanced insulation, 7 zone HVAC, and average utility bills of just $85 per month. Smart home technology, whole home audio, a media room, and rooftop access complete this extraordinary modern estate. This is a rare opportunity to own a property without comparison in North Carolina. Schedule your private showing today.
/u.realgeeks.media/askmattrealty/Logo_1-min.png)
Additional Information
- Style
- Modernist
- Interior Features
- Bar, Vaulted/Cathedral Ceilings, High Ceilings, High Speed Internet, Kitchen Island, Open Floor Plan, Primary Downstairs, Recessed Lighting, Smart Home, Smart Light(s), Smart Thermostat, Soaking Tub, Storage, Stone Counters, Walk-In Closet(s), Wired for Data, Wired Audio, Second Primary Bedroom, Dressing Area, Separate Shower, Walk-In Shower, Quartz/Quartzite Counters
- Exterior Features
- Balcony, Covered Courtyard, Lighting, Private Entrance, Private Yard, Smart Lock(s)
- Elementary School
- Wake - Yates Mill Elementary
- Middle School
- Wake - Carnage Middle
- High School
- Wake - Southeast Raleigh High
- Garage Spaces
- 6
- Water
- Well
- Flooring
- Concrete
- Roof
- Flat
- Heating
- Ductless, Electric, Heat Pump, Zoned
- Vegetation
- Grassed, Wooded
Mortgage Calculator
Listings provided courtesy of Triangle MLS, Inc. of NC, Internet Data Exchange Database. Information deemed reliable but not guaranteed. © 2026 Triangle MLS, Inc. of North Carolina. Data last updated .