2811 Chicken Bridge Rd, Pittsboro, NC 27312
- $825,000
- 3
- BD
- 3
- BA
- 2,845
- SqFt





Seller Representative Long & Foster Real Estate INC
Buyer Representative
- Sold Price
- $825,000
- List Price
- $825,000
- Closing Date
- Oct 08, 2025
- Status
- CLOSED
- MLS#
- 10119375
- Bedrooms
- 3
- Bathrooms
- 3
- Full-baths
- 3
- Living Area
- 2,845
- Lot Size
- 247,987
- Subdivision
- Indian Orchard
- Year Built
- 1980
- Acres
- 5.69
Property Description
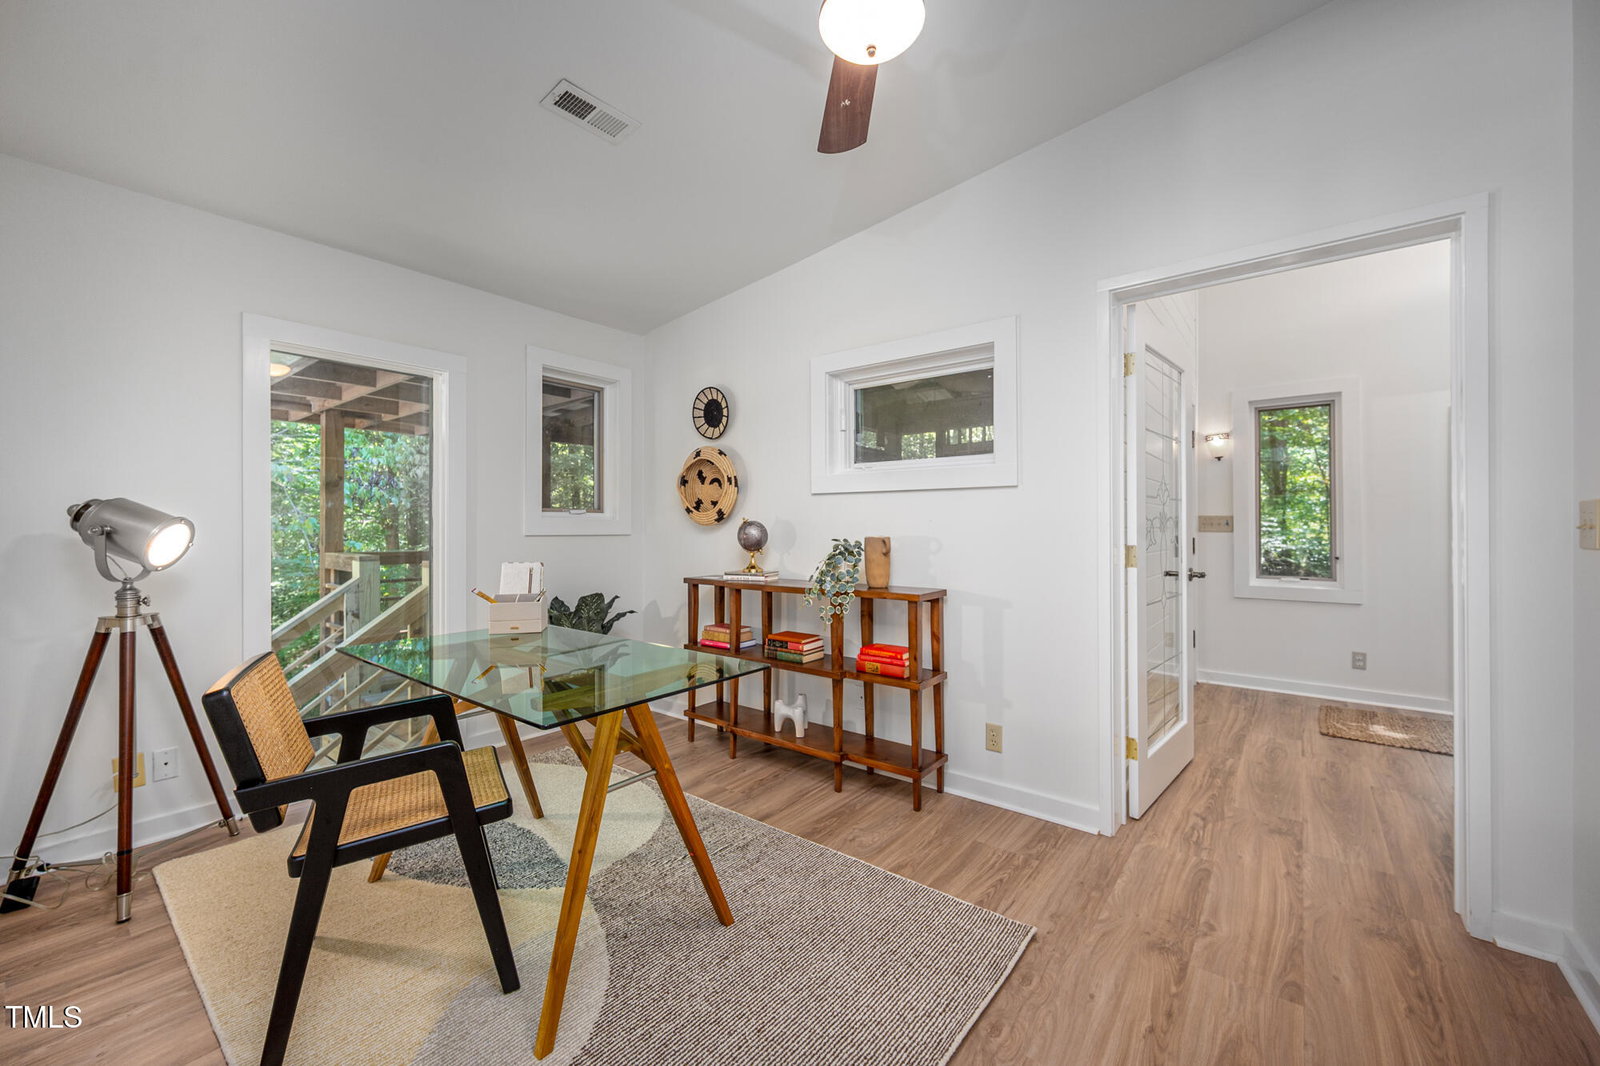
A Serene, Stylish Retreat on 5+ ACRES by the Haw River! Imagine your own peaceful sanctuary seamlessly tucked into nature - yet just minutes from modern conveniences. This unique property blends natural beauty with sophisticated design, offering a true sense of Zen living! Crafted with exquisite woodwork & mindful attention to detail, this is a modern-day treehouse, where walls of windows invite the outdoors in, and every space feels like a retreat. Featuring 2,845 htd sq feet, 3 bedrooms & 3 full baths - one on each level - this home offers both privacy & flexibility. The lower-level is ideal as an in-law suite, studio apartment, or creative space, complete with its own laundry and private interior/exterior entrances. Whether you are seeking a peaceful escape, a multi-generational setup, or a versatile home with character, this rare gem delivers it all with the Haw as your backdrop! Too many special features & updates to list + property comes with deeded access to the river!
/u.realgeeks.media/askmattrealty/Logo_1-min.png)
Additional Information
- Style
- Craftsman, Arts & Crafts
- Foundation
- Slab
- Interior Features
- Breakfast Area, Entrance Foyer, Eat-In Kitchen, Granite Counters, In-Law Arrangement, Kitchen Island, Storage, Bathtub/Shower Combination, Smooth Ceilings
- Accessibility Features
- Accessible Entrance, Accessible Full Bath
- Exterior Features
- Balcony, Lighting, Private Yard, Rain Gutters, Storage
- Elementary School
- Chatham - Perry Harrison
- Middle School
- Chatham - Margaret B Pollard
- High School
- Chatham - Northwood
- Utilities
- Cable Available, Electricity Available, Phone Available, Propane, Water Available, Septic
- Water
- Well
- Basement
- Apartment, Daylight, Exterior Entry, Finished, French Drain, Full, Interior Entry, Storage Space, Walkout, Walk Up Access, Heated
- Flooring
- Combination, Hardwood, Vinyl, Wood
- Roof
- Metal
- Heating
- Central, Electric, Forced Air, Heat Pump, Wall Furnace, Zoned
- Vegetation
- Cleared, Heavily Wooded, Partially Wooded
Mortgage Calculator
Listings provided courtesy of Triangle MLS, Inc. of NC, Internet Data Exchange Database. Information deemed reliable but not guaranteed. © 2026 Triangle MLS, Inc. of North Carolina. Data last updated .