8516 Newberry Grove Dr, Apex, NC 27539
- $884,500
- 5
- BD
- 5
- BA
- 3,779
- SqFt







Seller Representative Keller Williams Legacy
Buyer Representative
- Sold Price
- $884,500
- List Price
- $900,000
- Closing Date
- Nov 12, 2025
- Status
- CLOSED
- MLS#
- 10119620
- Bedrooms
- 5
- Bathrooms
- 5
- Full-baths
- 4
- Half-baths
- 1
- Living Area
- 3,779
- Lot Size
- 16,553
- Subdivision
- The Park At West Lake
- Year Built
- 2013
- Acres
- 0.38
Property Description
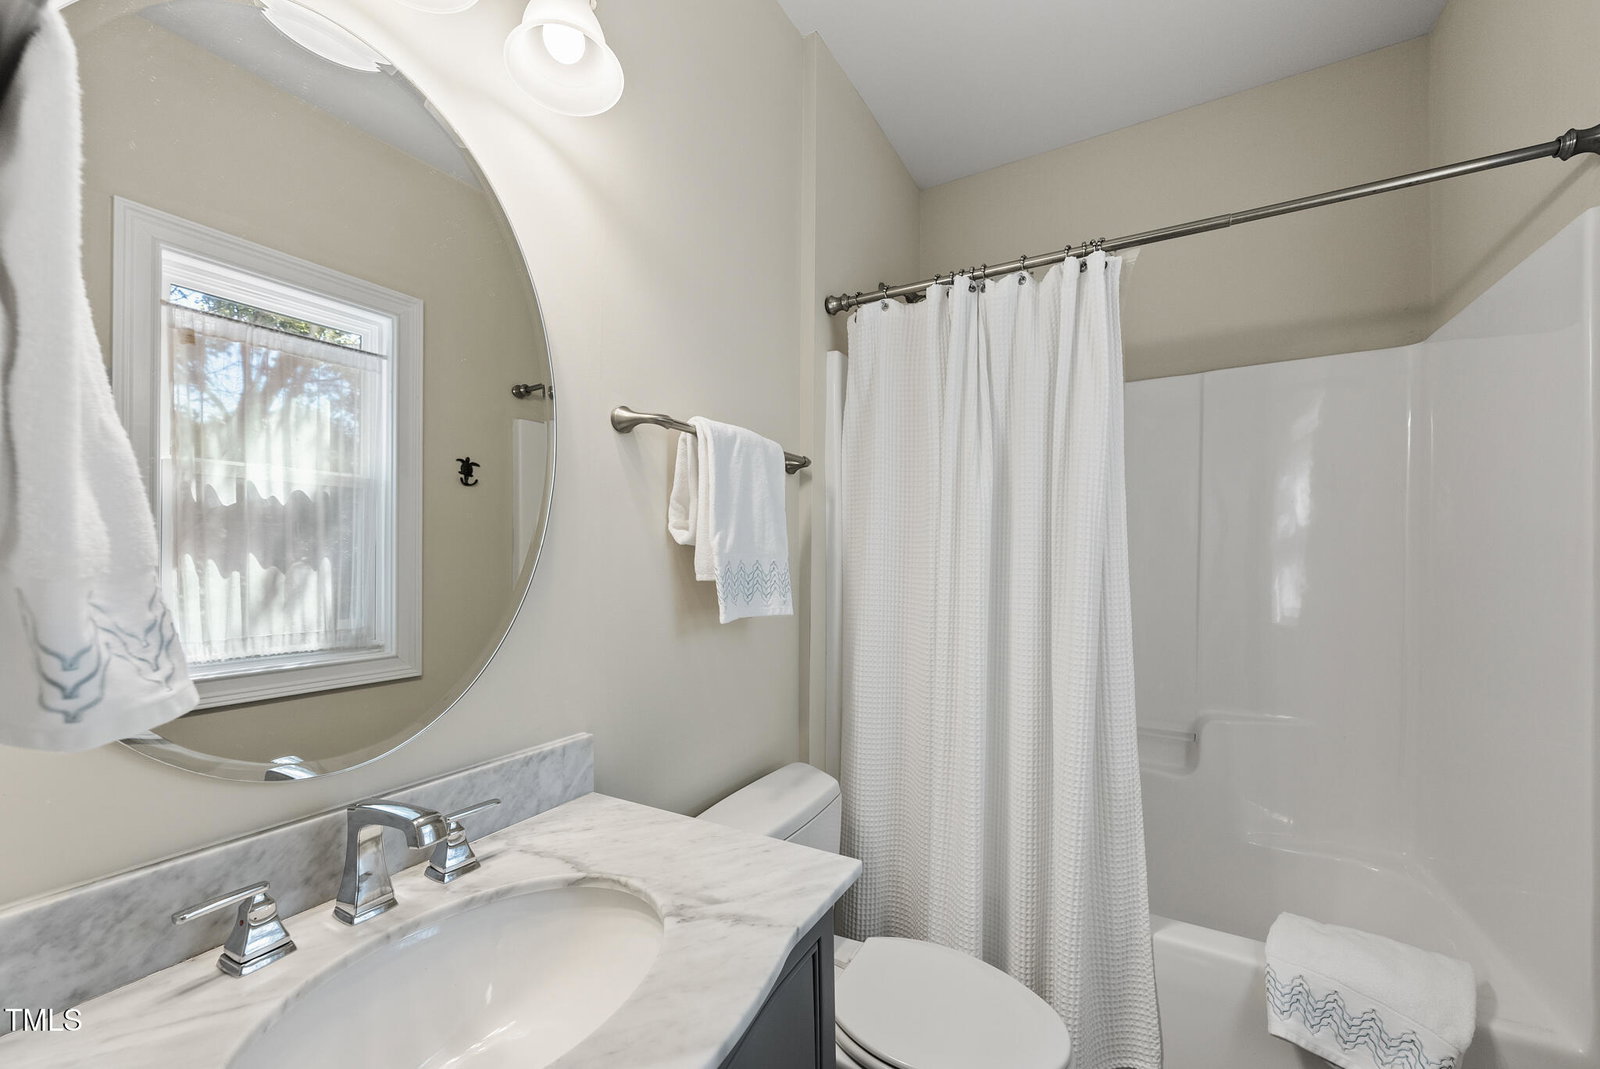
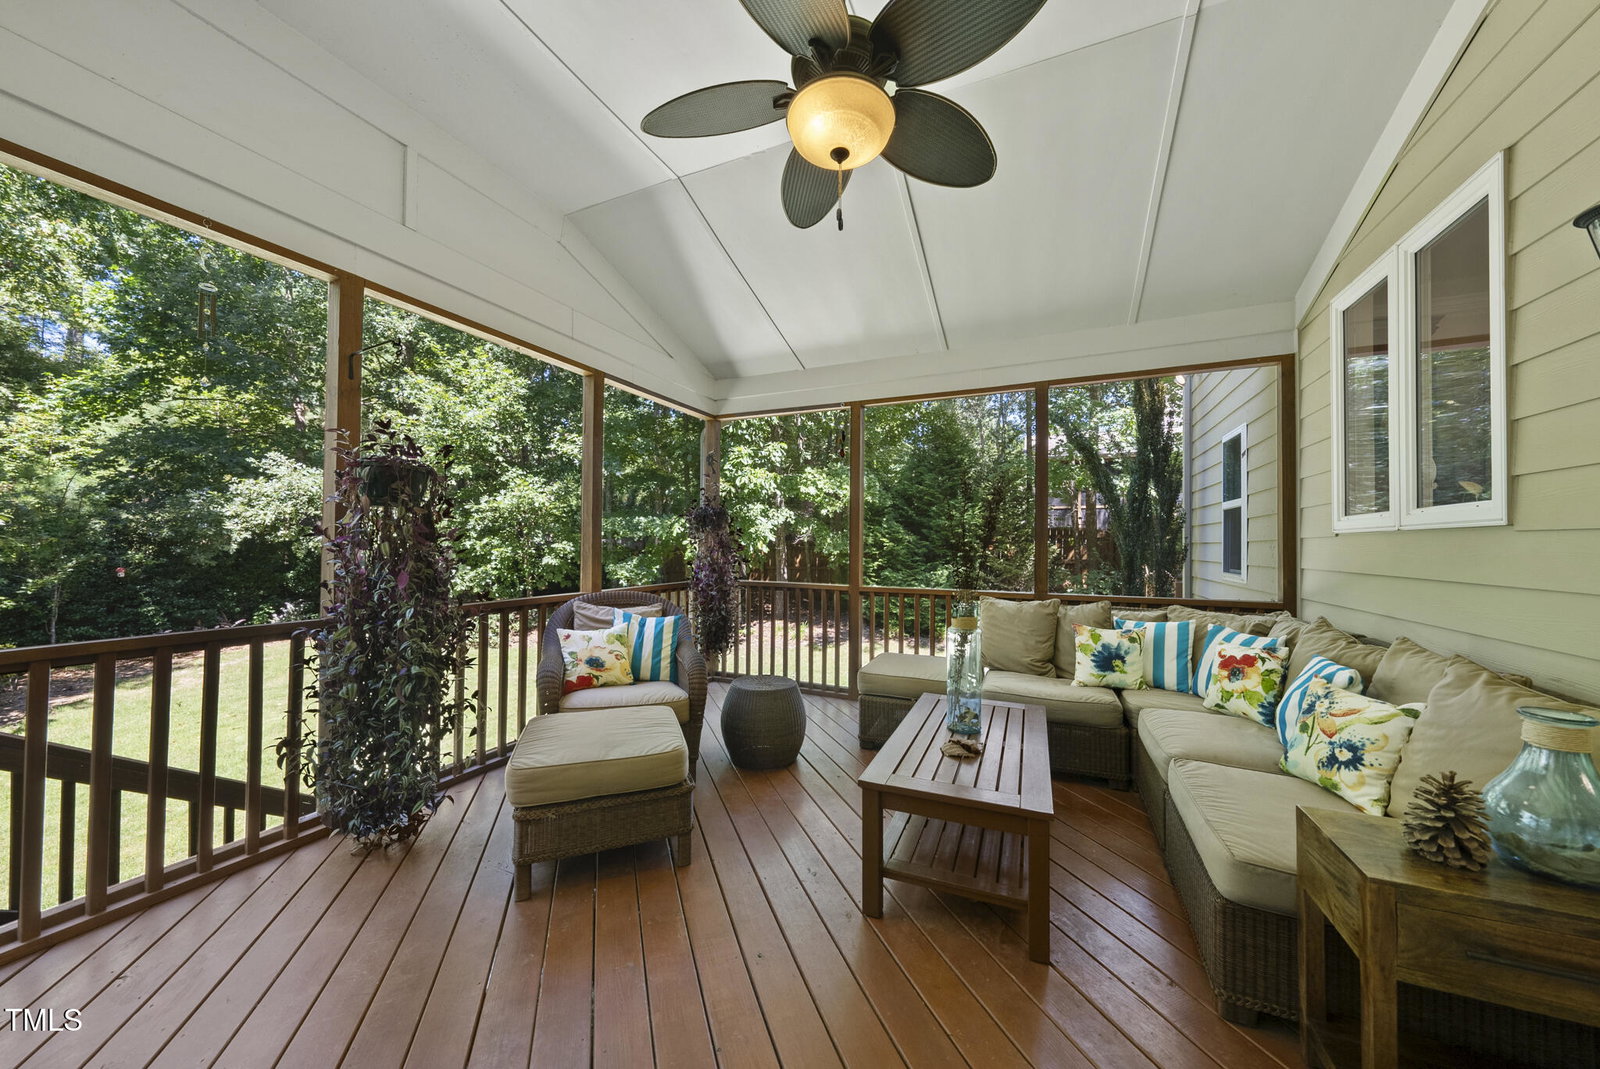
TAKING BACKUP OFFERS - GO TAKE A LOOK! Refined Living in a Highly Sought-After Neighborhood Experience refined living in this stunning home, gracefully tucked amid mature, manicured landscaping in one of the area's most desirable neighborhoods, offering exclusive amenities including a resort-style pool. From the moment you step inside, you're greeted by gleaming hardwood floors that flow seamlessly throughout, elevated by thoughtful updates and fresh designer paint in select spaces. The inviting screened porch beckons you to start your day with a quiet morning coffee or wind down with a glass of wine while enjoying the tranquil sounds of nature. Boasting three luxurious ensuite bedrooms—one conveniently located on the main level—plus an additional hall bath and a stylish powder room, this home combines comfort with sophistication. Don't miss the his/her walkin closets in the primary suite! Modern upgrades abound, including a recently (2024) installed HVAC system, an electric car charger, a Hybrid (Gas & Electric)Water Heater , and so much more. The gourmet kitchen is a chef's delight, featuring double ovens, a gas cooktop, and a layout designed for both functionality and entertaining, making every culinary endeavor a pleasure.
/u.realgeeks.media/askmattrealty/Logo_1-min.png)
Additional Information
- Hoa Fee Includes
- Maintenance Grounds
- Style
- Traditional
- Foundation
- Block
- Interior Features
- Breakfast Area, Bidet, Bookcases, Vaulted/Cathedral Ceilings, Ceiling Fans, Crown Molding, Double Vanity, Entrance Foyer, Eat-In Kitchen, Granite Counters, High Ceilings, High Speed Internet, Kitchen Island, Open Floor Plan, Pantry, Walk-In Closet(s), Bathtub/Shower Combination, Water Closets, Bathtub Only, Garage Apartment
- Exterior Features
- Fenced Yard
- Elementary School
- Wake - West Lake
- Middle School
- Wake - West Lake
- High School
- Wake - Middle Creek
- Garage Spaces
- 3
- Water
- Public
- Basement
- Crawl Space
- Flooring
- Tile, Hardwood, Tile
- Roof
- Shingle
- Heating
- Central, Forced Air
Mortgage Calculator
Listings provided courtesy of Triangle MLS, Inc. of NC, Internet Data Exchange Database. Information deemed reliable but not guaranteed. © 2026 Triangle MLS, Inc. of North Carolina. Data last updated .