129 Starwood Ln, Holly Springs, NC 27540
- $855,000
- 5
- BD
- 4
- BA
- 3,829
- SqFt





Seller Representative Keller Williams Legacy
Buyer Representative
- Sold Price
- $855,000
- List Price
- $830,000
- Closing Date
- Nov 12, 2025
- Status
- CLOSED
- MLS#
- 10120142
- Bedrooms
- 5
- Bathrooms
- 4
- Full-baths
- 3
- Half-baths
- 1
- Living Area
- 3,829
- Lot Size
- 27,007
- Subdivision
- Sunset Ridge
- Year Built
- 1999
- Acres
- 0.62
Property Description
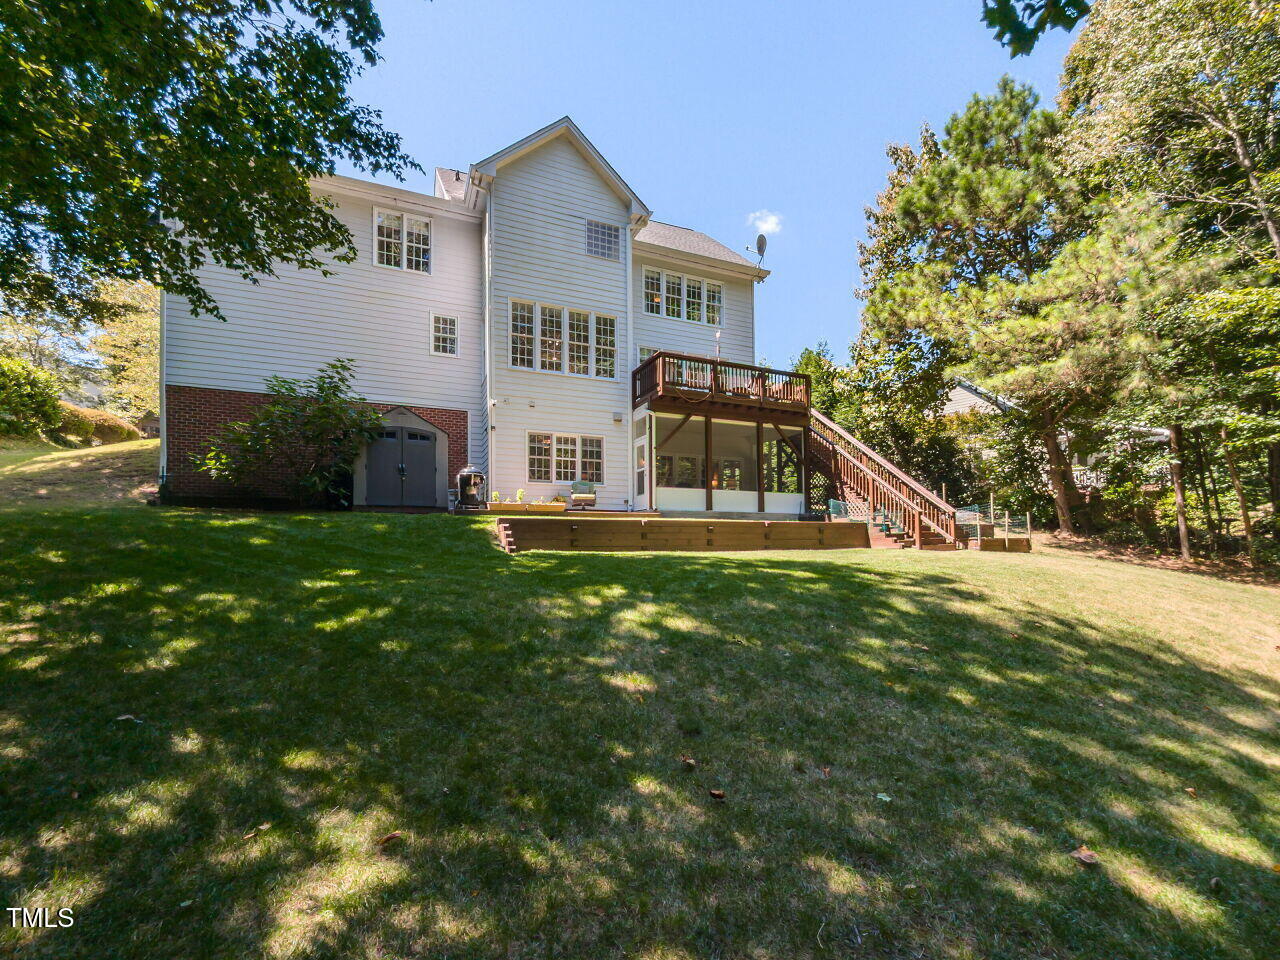
ACCEPTING BACK UP CONTRACTS! Welcome to Sunset Ridge, a vibrant golf, tennis, and swim community where every day feels like vacation! With a quick walk to the Holly Springs Greenway trailhead, neighborhood golf, tennis, swim clubs, and even a community restaurant just around the corner, you'll love the convenience of having fun and connection right at your doorstep. Set on a quiet street with a private .68-acre homesite, this home was custom-built by Woodard Builders and designed with family living in mind. Inside, you'll find authentic 3/4'' hardwood floors, a neutral color palette, and an updated kitchen that flows seamlessly into the family roomâ€''perfect for everyday living and entertaining. The main floor also features a flexible living room/office, while back stairs lead to a spacious bonus room ideal for play, study, or relaxation. The finished basement offers incredible versatility for multigenerational living, complete with its own washer/dryer, kitchen, and a private entrance with a walkway from the frontâ€''perfect for in-laws, guests, or college-aged kids. Enjoy the outdoors year-round with a screened porch, expansive deck, and patio, all overlooking your private backyard retreat. With a new roof in 2023, this home offers peace of mind along with its many thoughtful details. This isn't just a houseâ€''it's a place where your family can grow, gather, and make memories for years to come.
/u.realgeeks.media/askmattrealty/Logo_1-min.png)
Additional Information
- Hoa Fee Includes
- None
- Style
- Traditional
- Foundation
- Other
- Interior Features
- Breakfast Area, Ceiling Fans, Crown Molding, Double Vanity, Entrance Foyer, Granite Counters, In-Law Arrangement, Pantry, Soaking Tub, Storage, Tray Ceiling(s), Walk-In Closet(s), Shower Only, Separate Shower, Bathtub/Shower Combination, Walk-In Shower, Water Closets, Smooth Ceilings
- Exterior Features
- Private Yard
- Elementary School
- Wake - Holly Ridge
- Middle School
- Wake - Holly Ridge
- High School
- Wake - Felton Grove
- Utilities
- Cable Available, Electricity Available, Natural Gas Available, Phone Available, Sewer Connected, Water Available
- Garage Spaces
- 2
- Water
- Public
- Basement
- Bath/Stubbed, Daylight, Finished, Full, Storage Space, Walkout, Heated
- Flooring
- Carpet, Hardwood, Tile
- Roof
- Shingle
- Heating
- Forced Air
Mortgage Calculator
Listings provided courtesy of Triangle MLS, Inc. of NC, Internet Data Exchange Database. Information deemed reliable but not guaranteed. © 2026 Triangle MLS, Inc. of North Carolina. Data last updated .