213 Pikeview Ln, Apex, NC 27502
- $560,000
- 4
- BD
- 3
- BA
- 2,061
- SqFt





Seller Representative Redfin Corporation
Buyer Representative
- Sold Price
- $560,000
- List Price
- $560,000
- Closing Date
- Oct 21, 2025
- Status
- CLOSED
- MLS#
- 10120887
- Bedrooms
- 4
- Bathrooms
- 3
- Full-baths
- 2
- Half-baths
- 1
- Living Area
- 2,061
- Lot Size
- 9,148
- Subdivision
- Amherst
- Year Built
- 2001
- Acres
- 0.21
Property Description
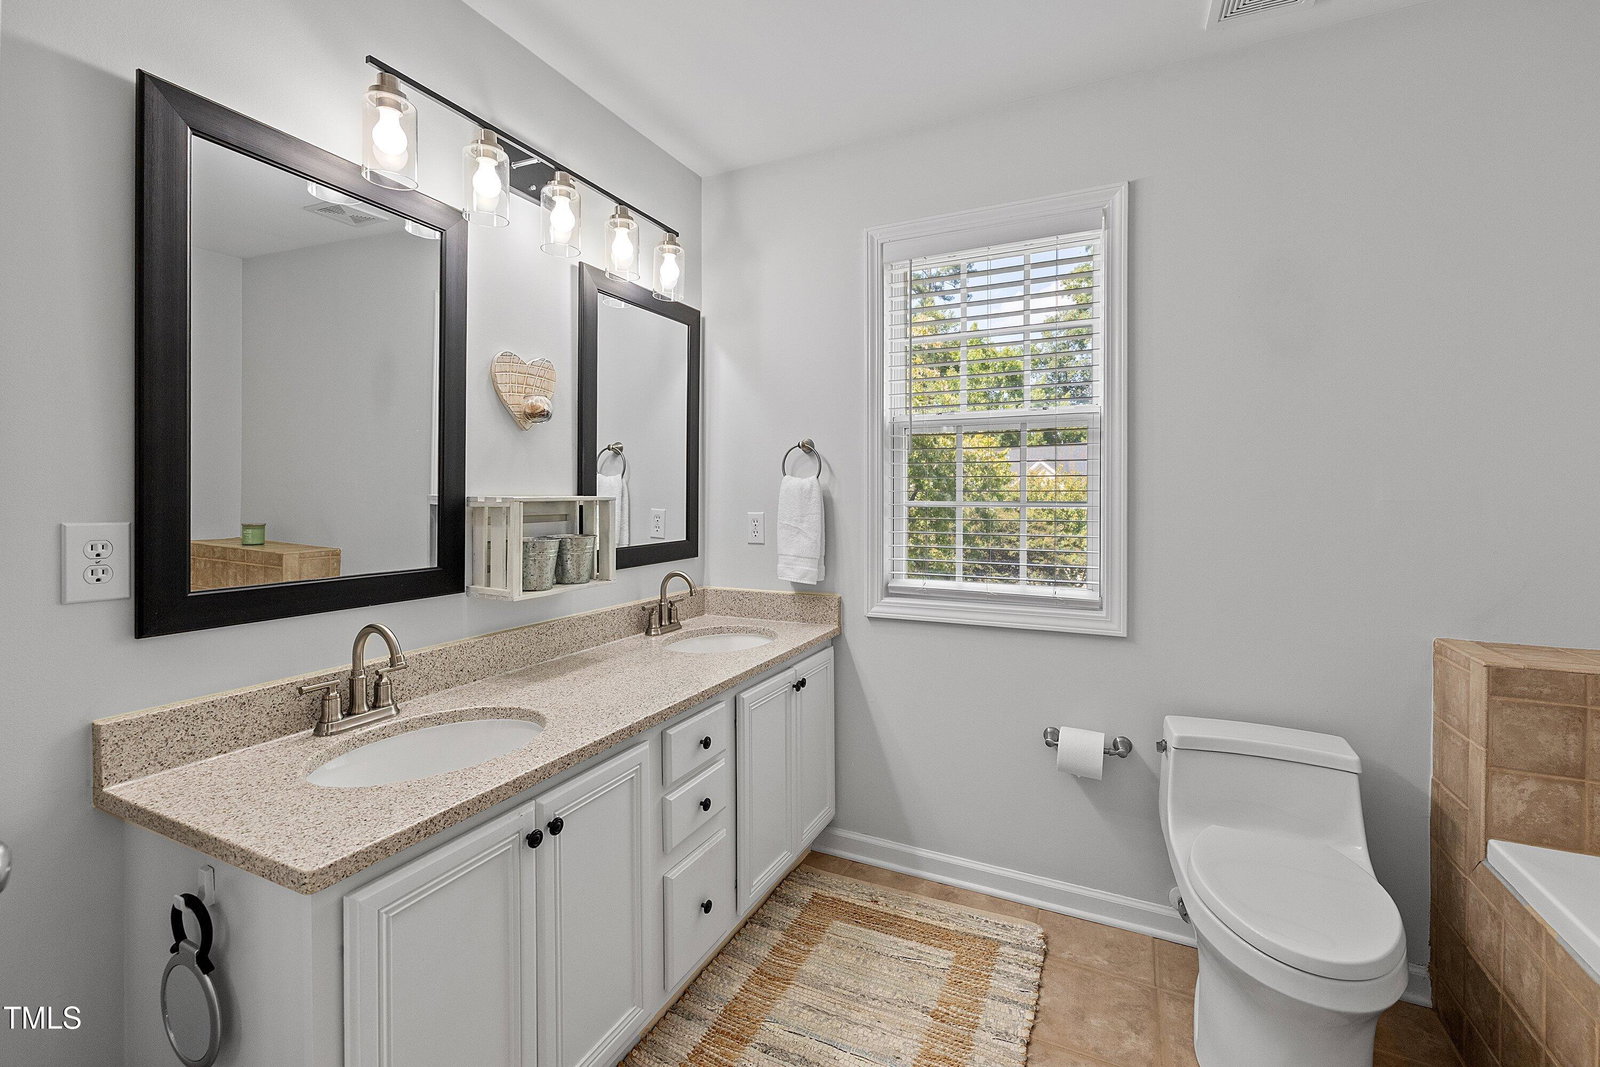
Fantastic home in the popular Amherst neighborhood, right in the heart of Apex — the Peak of Good Living! Tucked away on a quiet cul-de-sac, this home welcomes you with charming curb appeal. Inside, the first floor offers a formal dining room and a cozy living room with a gas fireplace. The updated kitchen features stainless steel appliances, new LVP flooring, new quartz countertops and a new kitchen island all added in 2022. Upstairs, you'll find 4 bedrooms and 2 full bathrooms. The primary bath has been refreshed with quartz countertops, new sinks, updated light fixtures, and a new mirror (2022). The half bath was also updated with LVP flooring (2022). A spacious bonus room provides great flexibility — perfect for a home office or playroom. Enjoy the outdoors on the large deck overlooking a beautifully landscaped backyard, with new shrubbery and flower beds added in 2023-2024. The 2 car garage has plenty of storage. Major updates include: HVAC (2018 & 2024), roof (2017), water heater (2022), fresh interior paint (2022), updated kitchen and bathrooms (2022), all ceiling fans replaced 2022 and whole house hardware 2023. For the full list of upgrades, see MLS. Community pool! Fantastic location off of Apex Peakway and Olive Chapel rd, just minutes away from the Beaver Creek Greenway and Beaver Creek Commons. Jump on highway 55 and 540 for quick access to RTP, RDU.
/u.realgeeks.media/askmattrealty/Logo_1-min.png)
Additional Information
- Hoa Fee Includes
- Maintenance Grounds
- Style
- Transitional
- Foundation
- Permanent
- Interior Features
- Bookcases, Ceiling Fans, Double Vanity, Kitchen Island, Recessed Lighting, Soaking Tub, Walk-In Closet(s), Separate Shower, Walk-In Shower, Smooth Ceilings
- Elementary School
- Wake - Baucom
- Middle School
- Wake - Apex
- High School
- Wake - Apex
- Garage Spaces
- 2
- Water
- Public
- Flooring
- Carpet, Hardwood, Tile
- Roof
- Shingle
- Heating
- Forced Air
Mortgage Calculator
Listings provided courtesy of Triangle MLS, Inc. of NC, Internet Data Exchange Database. Information deemed reliable but not guaranteed. © 2026 Triangle MLS, Inc. of North Carolina. Data last updated .