564 Wanderview Ln, Holly Springs, NC 27540
- $850,575
- 5
- BD
- 5
- BA
- 3,375
- SqFt









Seller Representative Keller Williams Realty Cary
Buyer Representative
- Sold Price
- $850,575
- List Price
- $825,000
- Closing Date
- Oct 23, 2025
- Status
- CLOSED
- MLS#
- 10121200
- Bedrooms
- 5
- Bathrooms
- 5
- Full-baths
- 4
- Half-baths
- 1
- Living Area
- 3,375
- Lot Size
- 15,682
- Subdivision
- Sunset Oaks
- Year Built
- 2011
- Acres
- 0.36
Property Description
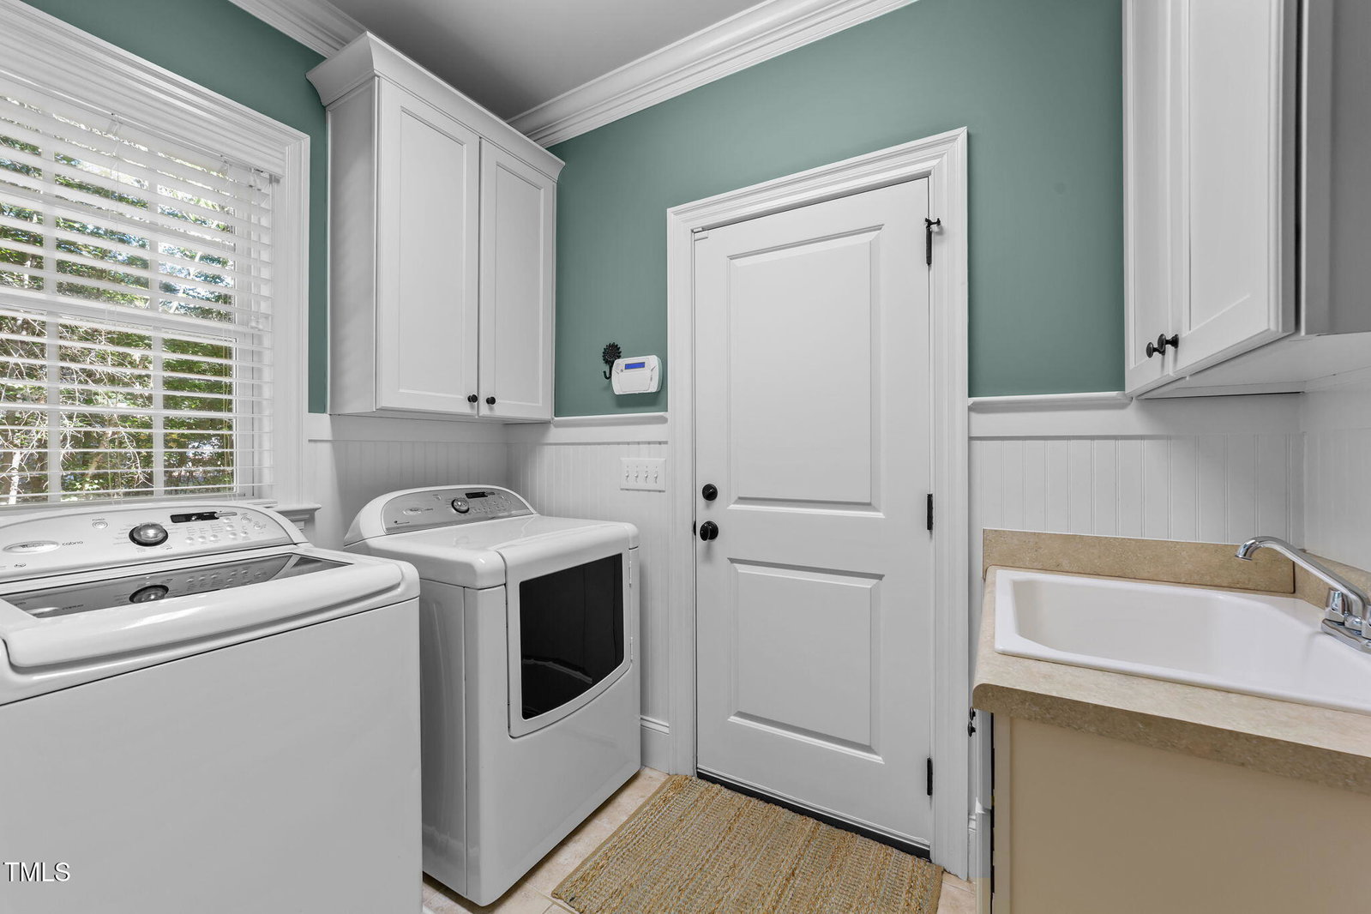
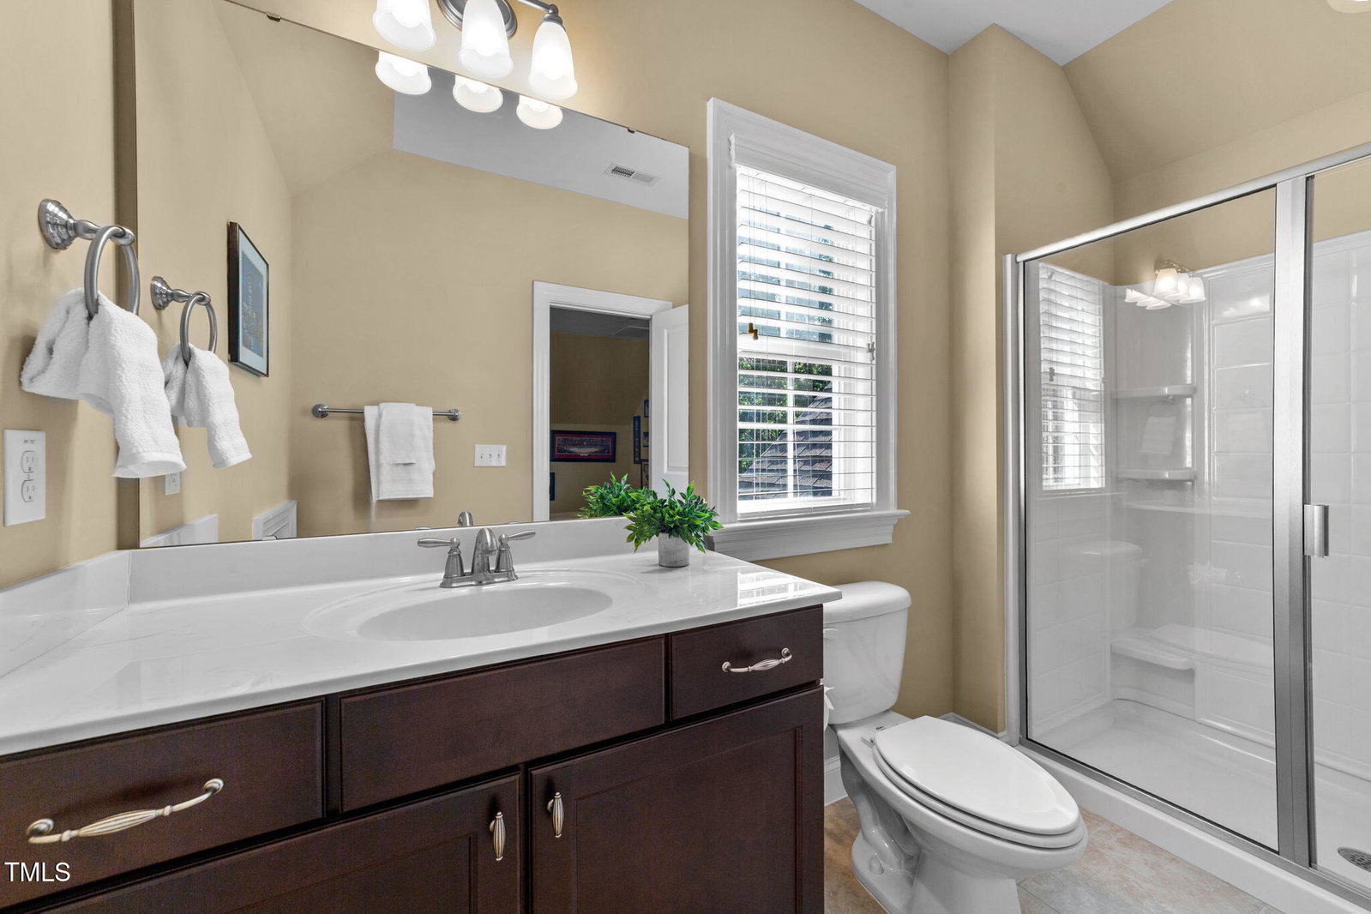
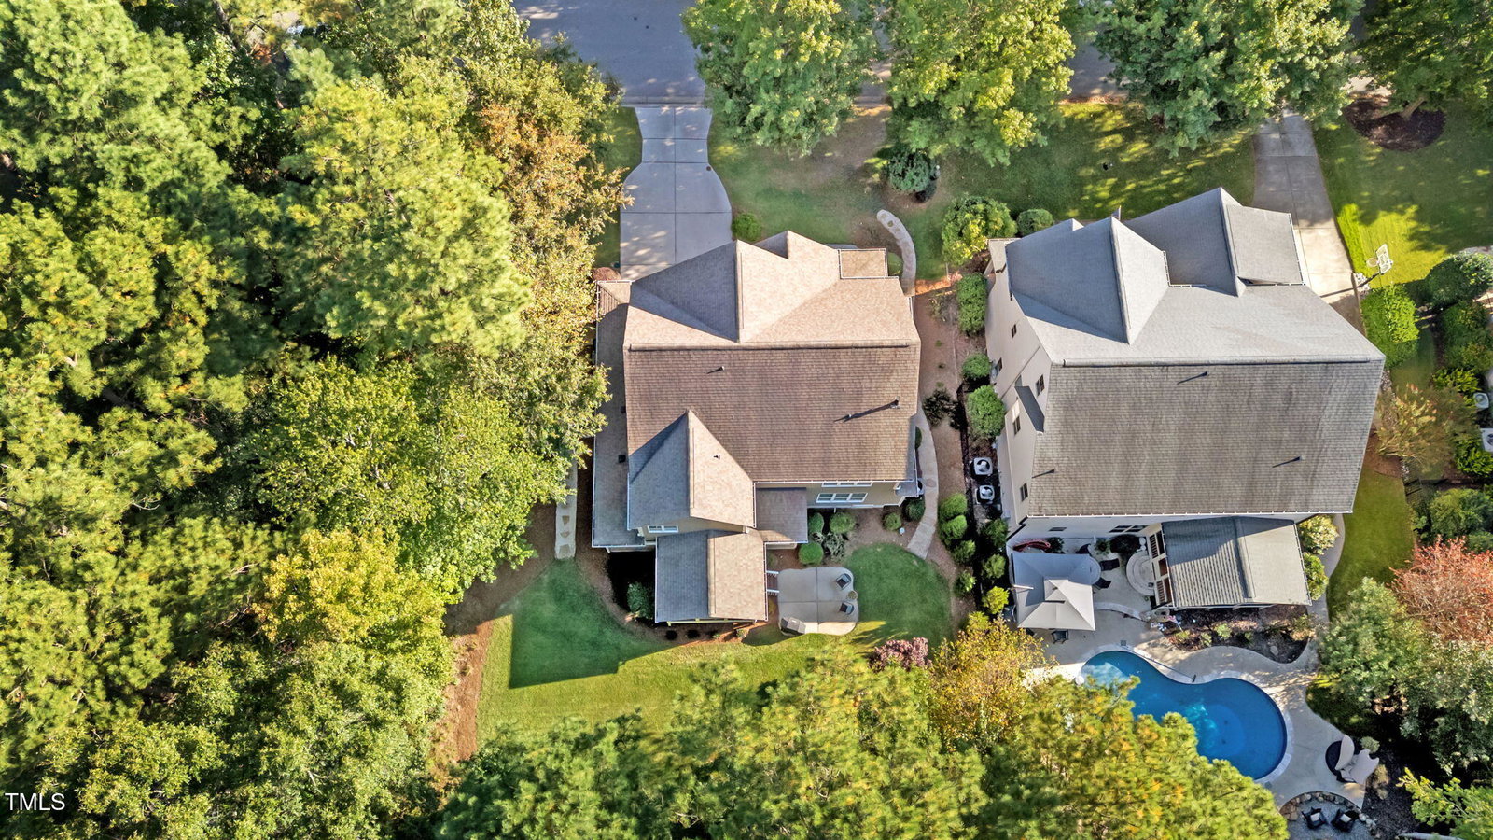
Come fall in love with this stunning 5-bedroom, 4.5 bath custom home tucked away on a wooded lot on the highly sought-after Wanderview Lane in Sunset Oaks. Immaculate inside and out, this gorgeous home offers an exceptional open floor plan with all the warmth of home. A beautifully landscaped yard and covered front porch welcome you to relax and take in the charm of the neighborhood. Inside, you are greeted by an open foyer, beautiful hardwood floors and an open floor plan that flows effortlessly throughout. The dining room is perfect for special gatherings while the light-filled family room features a wall of windows, a cozy gas fireplace and built-in bookshelves, creating an ideal space to unwind. The gourmet kitchen is a true showstopper—complete with a large center island, abundant cabinet and counter space, stainless steel appliances, and a butler's pantry. The breakfast area overlooks the serene, wooded backyard and opens to the screened porch—perfect for peaceful evenings or your morning coffee. Off the kitchen, an office area with plenty of work and storage space and bench is the perfect spot for remote working or homework & craft projects. The main floor also includes a half bath and laundry room with deep sink ideally located near the garage entrance. The beautiful hardwoods continue up the stairs and through the 2nd floor hallway with custom built-ins to display your collectibles, books and games. The spacious primary suite overlooks the wooded views in the backyard and offers a large walk-in closet with custom built-ins, dual vanity, a soaking tub, separate shower, and a linen closet. Two bedrooms share a Jack & Jill bath, and one bedroom has a private bath all with ample closet space. A hall storage closet will keep all your extra linens & essentials organized. The finished 3rd floor includes a full bath & walk-in closet and makes the perfect spot for a guest suite, teen retreat, or playroom—and even includes walk-in attic storage. Outdoor living is at its peak with a private, flat backyard with a screened porch and patio to enjoy the peaceful, wooded backdrop. Stone walking paths have been added to both sides of the home and the 2-car garage has plenty of room for your vehicles and storage with a door to the side yard. It's truly an exceptional home!
/u.realgeeks.media/askmattrealty/Logo_1-min.png)
Additional Information
- Hoa Fee Includes
- None
- Style
- Craftsman
- Foundation
- Crawl Space
- Interior Features
- Bookcases, Ceiling Fans, Crown Molding, Double Vanity, Entrance Foyer, Granite Counters, Kitchen Island, Open Floor Plan, Walk-In Closet(s), Butler Pantry, Separate Shower, Bathtub/Shower Combination, Walk-In Shower, Water Closets, Smooth Ceilings
- Accessibility Features
- Level Flooring
- Exterior Features
- Private Yard, Rain Gutters
- Elementary School
- Wake - Middle Creek
- Middle School
- Wake - Holly Ridge
- High School
- Wake - Middle Creek
- Utilities
- Electricity Available, Natural Gas Available, Sewer Connected, Water Available
- Garage Spaces
- 2
- Water
- Public
- Basement
- Crawl Space
- Flooring
- Carpet, Hardwood, Tile
- Roof
- Architectural
- Heating
- Forced Air
- Vegetation
- Partially Wooded
Mortgage Calculator
Listings provided courtesy of Triangle MLS, Inc. of NC, Internet Data Exchange Database. Information deemed reliable but not guaranteed. © 2026 Triangle MLS, Inc. of North Carolina. Data last updated .