617 Wildwood Farm Way, Holly Springs, NC 27540
- $860,000
- 5
- BD
- 5
- BA
- 5,580
- SqFt









Seller Representative Keller Williams Realty Cary
Buyer Representative
- Sold Price
- $860,000
- List Price
- $875,000
- Closing Date
- Dec 02, 2025
- Status
- CLOSED
- MLS#
- 10121413
- Bedrooms
- 5
- Bathrooms
- 5
- Full-baths
- 4
- Half-baths
- 1
- Living Area
- 5,580
- Lot Size
- 8,276
- Subdivision
- Wildwood
- Year Built
- 2017
- Acres
- 0.19
Property Description
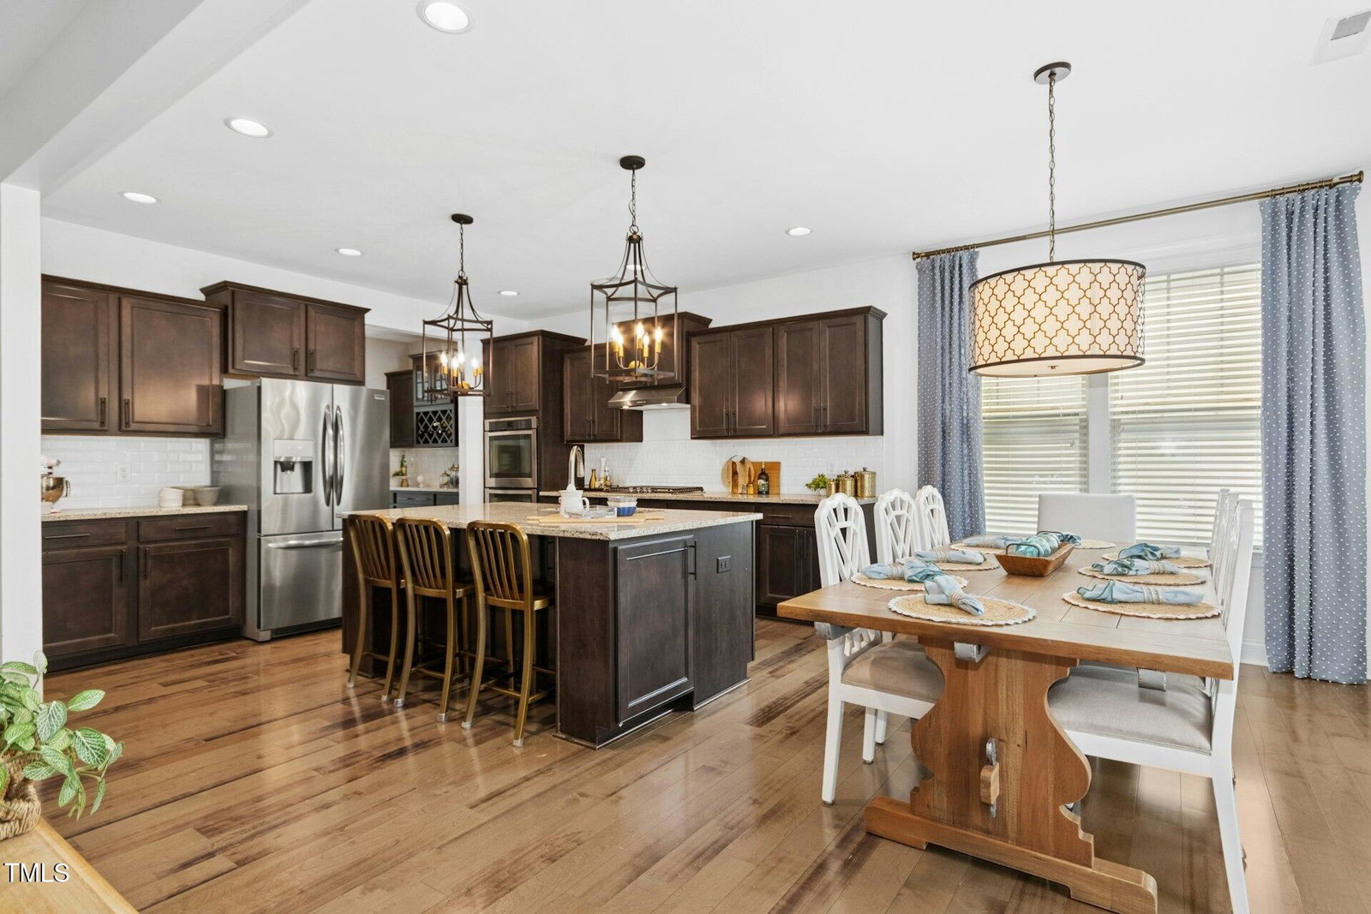
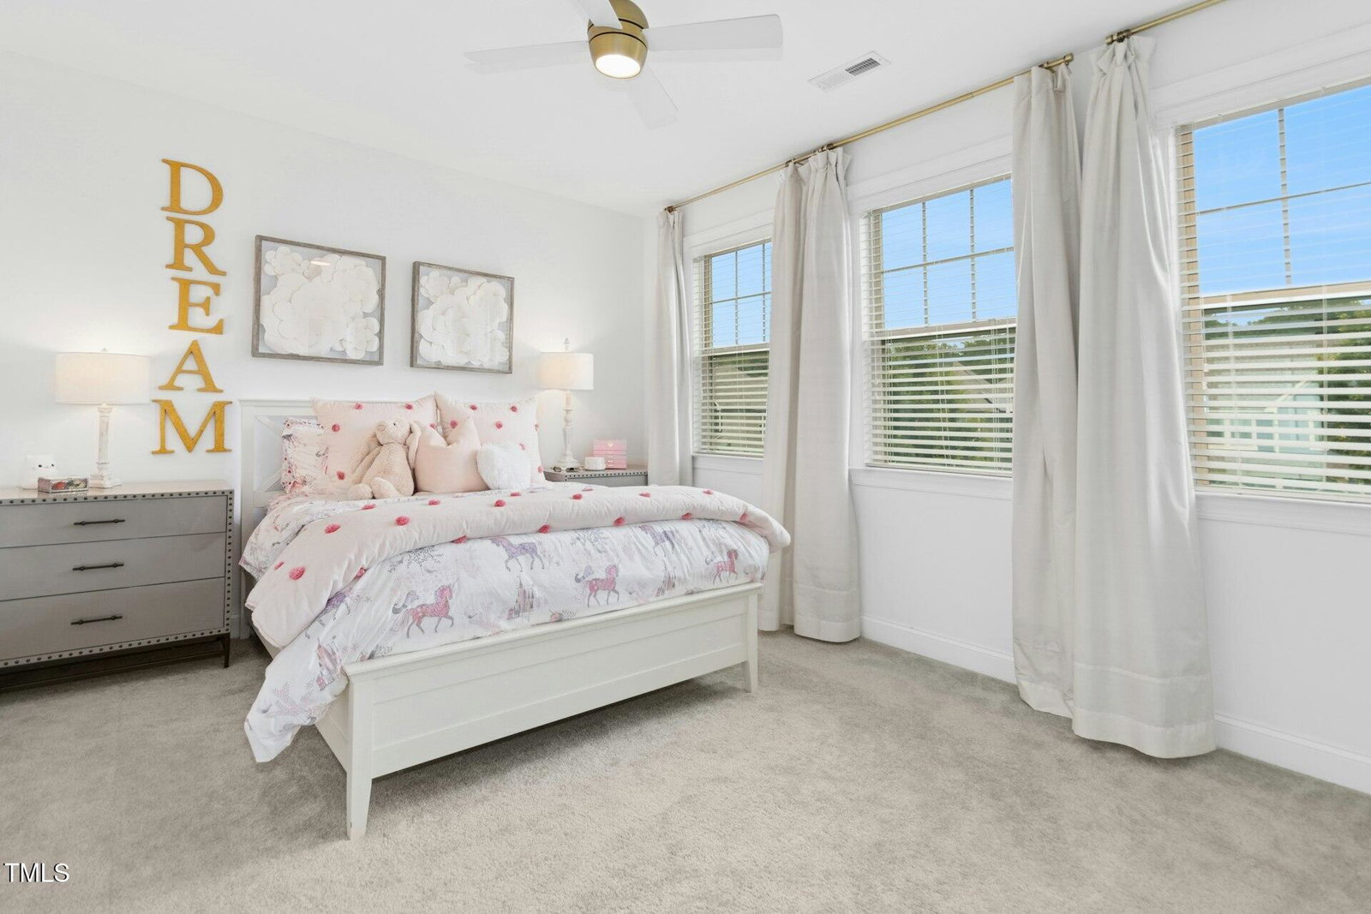
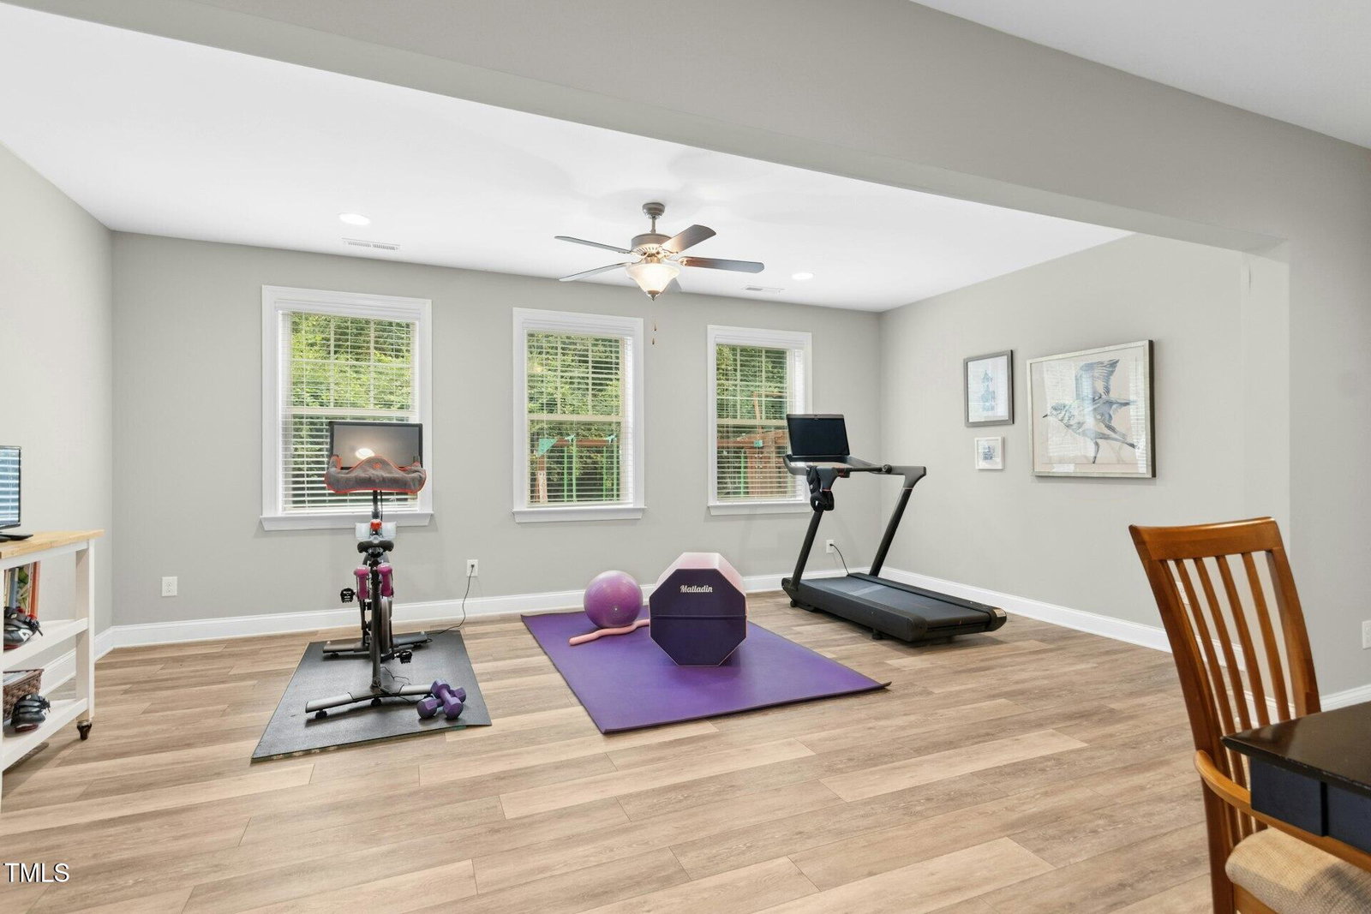
Luxury Living in desirable Wildwood of Holly Springs. Located on a premium, private lot which backs up to a natural HOA buffer, this beauty with a rocking chair front porch is truly one of a kind. From the moment you step into this single-owner home, you can tell it's been lovingly maintained and fabulously upgraded... just look at the light fixtures! Comfortable elegance abounds from the open floor plan, allowing for easy gathering & entertaining, to the inviting double-sided stone fireplace. Chefs kitchen has center island w/attached casual seating, granite counters, gas cooking, double ovens, large walk-in pantry, stainless appliances & a butlers pantry w/sink. Relax with a good book in the sunroom. Enjoy the peaceful serenity of the private & fenced backyard from the deck or from the lower patio. Luxurious master suite has double closets, expansive shower w/2 shower heads, linen closet and a separate water closet. All bedrooms have walk-in closet. Laundry room has custom built-in storage system. Mudroom has custom built-in bench w/hooks & cubbies. The expansive basement, featuring a flexible floor plan w/2nd kitchen, full bath and abundant finished square footage can be used as multi-generational living or to spoil your house guests. Or, you can use it to spread out and expand your own livable footprint. The finished room with storage system could be 5th bedroom. So many of the spaces in this OVER 5500 SF home are truly flexible and can be tailored to your needs; perhaps a media room, pool table or game room, music room, multiple offices, craft/hobby room, library, collection display, home gym or a formal entertaining space. Neighborhood pool and walking paths. Conveniently located near top-rated schools, parks and shopping centers.
/u.realgeeks.media/askmattrealty/Logo_1-min.png)
Additional Information
- Hoa Fee Includes
- None
- Style
- Transitional
- Foundation
- Block
- Interior Features
- Ceiling Fans, Crown Molding, Coffered Ceiling(s), Double Vanity, Entrance Foyer, Granite Counters, Dual Primary Closets, Kitchen Island, Open Floor Plan, Pantry, Recessed Lighting, Soaking Tub, Storage, Walk-In Closet(s), Butler Pantry, Separate Shower, Water Closets, Quartz/Quartzite Counters, Smooth Ceilings
- Exterior Features
- Rain Gutters, Fenced Yard
- Elementary School
- Wake County Schools
- Middle School
- Wake County Schools
- High School
- Wake County Schools
- Garage Spaces
- 2
- Water
- Public
- Basement
- Finished, Full
- Flooring
- Carpet, Hardwood, Vinyl, Simulated Wood, Tile
- Roof
- Shingle
- Heating
- Forced Air
Mortgage Calculator
Listings provided courtesy of Triangle MLS, Inc. of NC, Internet Data Exchange Database. Information deemed reliable but not guaranteed. © 2026 Triangle MLS, Inc. of North Carolina. Data last updated .