4312 Viewmont Dr, Raleigh, NC 27610
- $320,000
- 3
- BD
- 3
- BA
- 1,640
- SqFt





Seller Representative C-A-RE Realty
Buyer Representative
- Sold Price
- $320,000
- List Price
- $325,000
- Closing Date
- Feb 20, 2026
- Status
- CLOSED
- MLS#
- 10121458
- Bedrooms
- 3
- Bathrooms
- 3
- Full-baths
- 2
- Half-baths
- 1
- Living Area
- 1,640
- Lot Size
- 7,405
- Subdivision
- Riverbrooke
- Year Built
- 1998
- Acres
- 0.17
Property Description
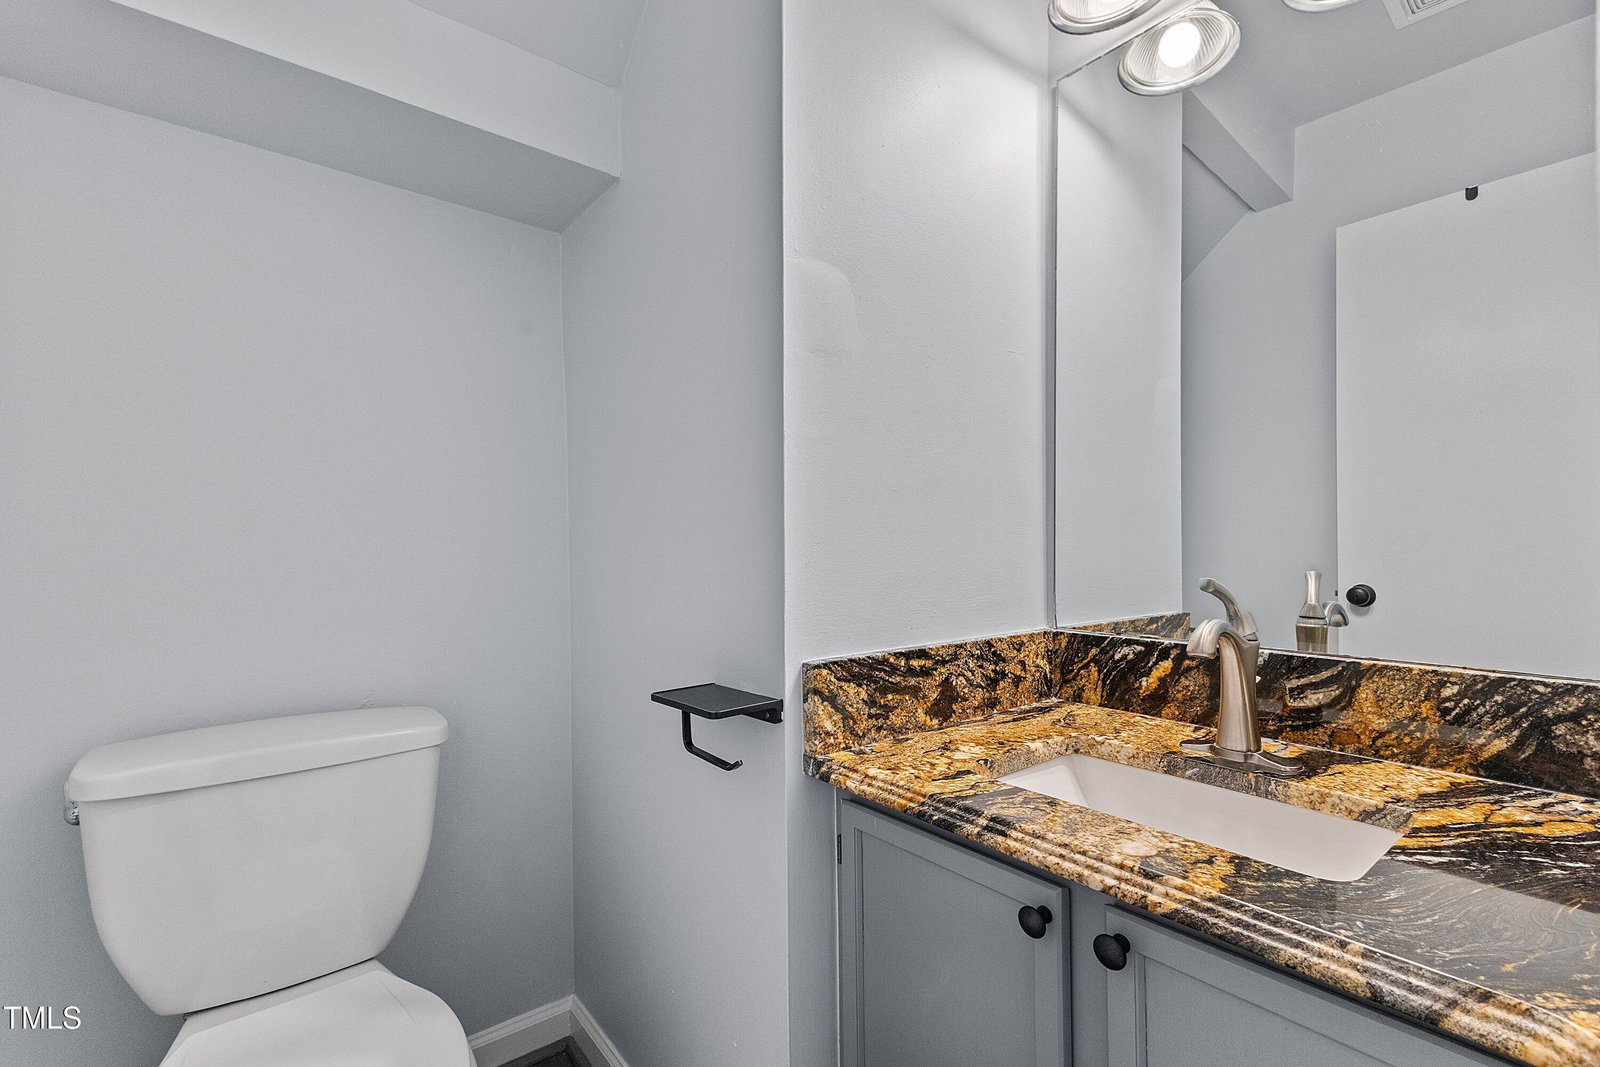
Charming home featuring 3 bedrooms, 2.5 baths and BONUS room, meticulously maintained and thoughtfully updated throughout. Recent improvements include fresh interior paint (2025) and APEC 6 stage reverse osmosis water filtration system (2025), hot water heater (2023) and roof replacement (2020). The eat-in-kitchen is a delight, offering beautiful granite countertops, bar seating, electric range, dishwasher, disposal, range hood and pantry. A convenient laundry room is located just off the kitchen. The spacious living room includes a versatile special feature added in 2023 and a separate dining room provides the perfect spot for gatherings. Easy maintenance vinyl plank flooring extends throughout both levels of the home. Upstairs, the primary suite features a vaulted ceiling, en-suite bath, walk-in closet and a sunny nook ideal for reading or quiet reflection. Two additional bedrooms and a welcoming bonus room with vaulted ceiling complete the upper level. Outdoors is truly delightful with a large patio, gazebo and spacious backyard enclosed by an awesome privacy fence with transferable warranty from Superior Fence and Rail. The oversized garage offers plenty of storage space. This home is thoughtfully designed with well-planned spaces, modern updates and a warm, welcoming feel - move in ready and waiting for you! Windows convey As-Is, failed seals. New garage door opener with outdoor remote keypad''
/u.realgeeks.media/askmattrealty/Logo_1-min.png)
Additional Information
- Hoa Fee Includes
- Maintenance Grounds
- Style
- Transitional
- Foundation
- Slab
- Interior Features
- Ceiling Fans, Eat-In Kitchen, Granite Counters, Pantry, Vaulted/Cathedral Ceilings, Walk-In Closet(s)
- Exterior Features
- Private Yard, Fenced Yard
- Elementary School
- Wake - Walnut Creek
- Middle School
- Wake - West Lake
- High School
- Wake - Garner
- Garage Spaces
- 1
- Water
- Public
- Flooring
- Vinyl
- Roof
- Shingle
- Heating
- Central, Forced Air
Mortgage Calculator
Listings provided courtesy of Triangle MLS, Inc. of NC, Internet Data Exchange Database. Information deemed reliable but not guaranteed. © 2026 Triangle MLS, Inc. of North Carolina. Data last updated .