10441 Blue Dun Way, Raleigh, NC 27614
- $382,000
- 2
- BD
- 2
- BA
- 2,032
- SqFt





Seller Representative Long & Foster Real Estate INC/Raleigh
Buyer Representative
- Sold Price
- $382,000
- List Price
- $385,000
- Closing Date
- Oct 17, 2025
- Status
- CLOSED
- MLS#
- 10121776
- Bedrooms
- 2
- Bathrooms
- 2
- Full-baths
- 2
- Living Area
- 2,032
- Lot Size
- 2,614
- Subdivision
- Raven Pointe
- Year Built
- 2004
- Acres
- 0.06
Property Description
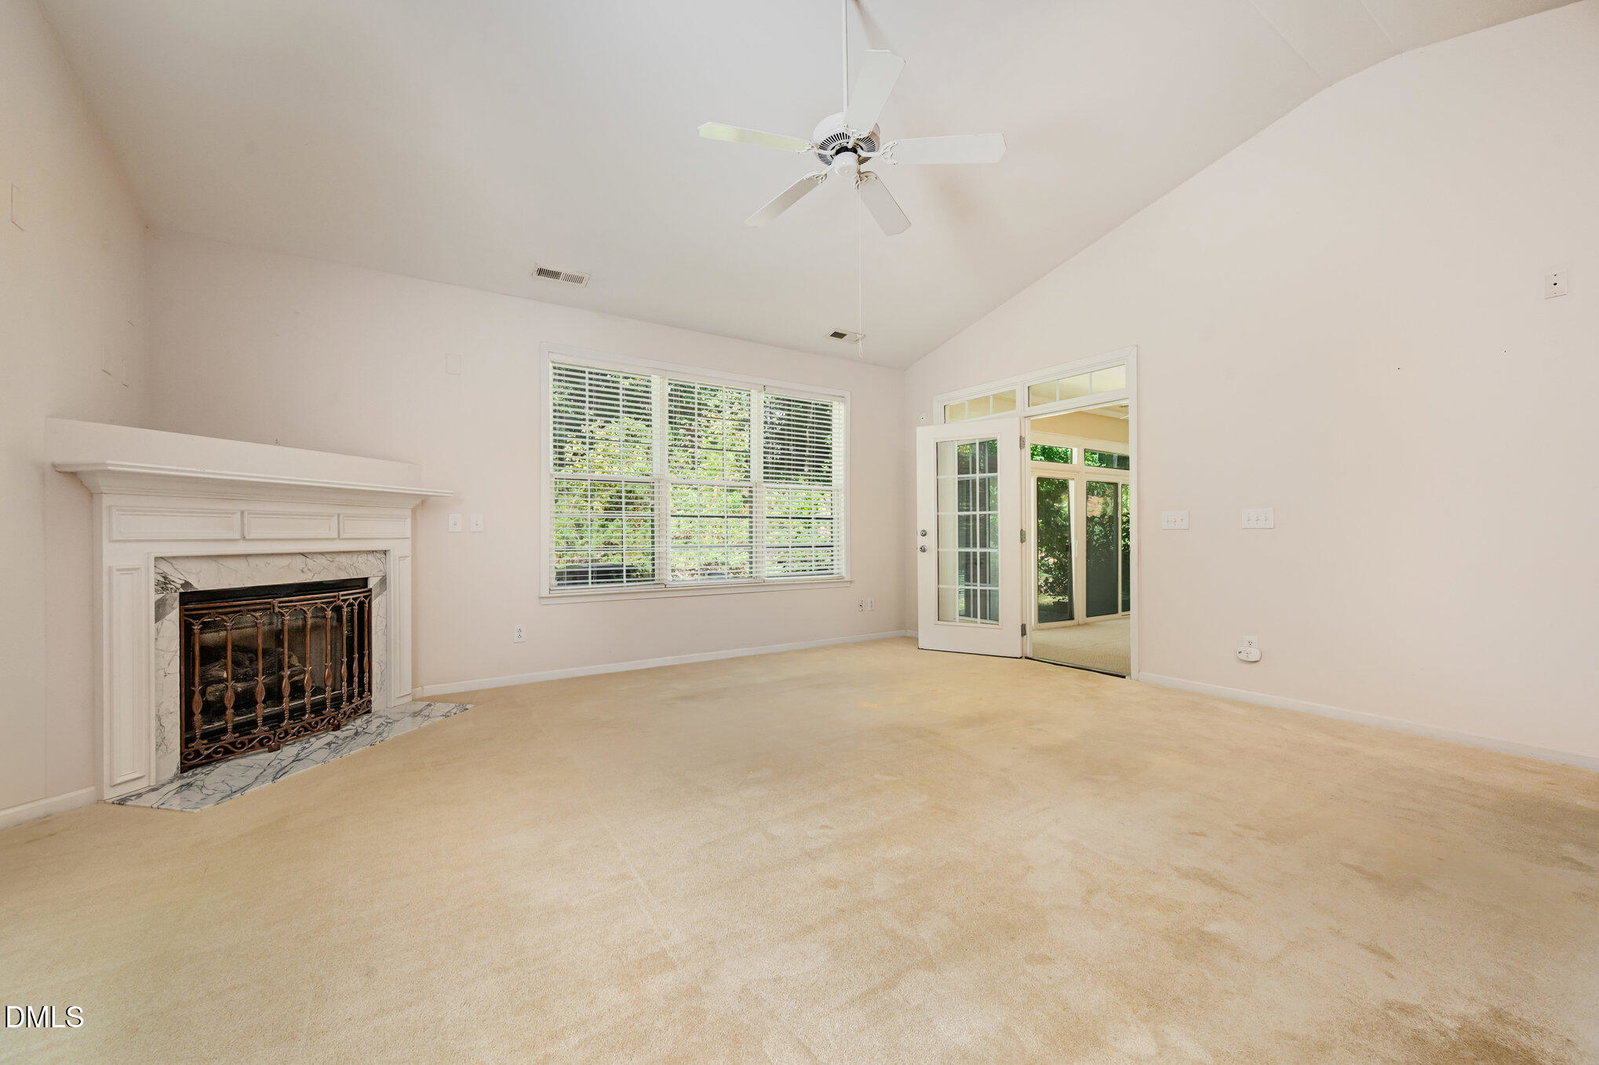
Welcome to this inviting low maintenance home, located in desirable North Raleigh in the highly sought after Raven Pointe Sub. Complete with a rare 2 Car Garage, this home offers easy access inside (no steps) where you will find a generous open floor plan, cathedral ceilings, maple kitchen cabinets and granite countertops. The first floor primary bedroom is complete w/ a large private bathroom, walk-in shower, separate tub and spacious walk-in closet and access to the fully enclosed sun room. Upstairs you have a huge 2nd floor bonus room which could be used as another living room, an office or even possibly as a flex third bedroom. Entertain guests at the neighborhood pool and club directly across the street. No exterior maintenance and easy living as HOA covers landscaping. Close to shopping, dinning medical facilities and 540.
/u.realgeeks.media/askmattrealty/Logo_1-min.png)
Additional Information
- Hoa Fee Includes
- Maintenance Grounds
- Style
- Traditional
- Foundation
- Slab
- Interior Features
- Vaulted/Cathedral Ceilings, Ceiling Fans, Double Vanity, Entrance Foyer, Granite Counters, High Ceilings, Kitchen Island, Open Floor Plan, Primary Downstairs, Walk-In Closet(s), Whirlpool Tub, Bathtub/Shower Combination, Walk-In Shower, Garage Apartment, Smooth Ceilings
- Utilities
- Electricity Available, Natural Gas Available, Phone Available, Sewer Connected, Water Available
- Garage Spaces
- 2
- Water
- Public
- Flooring
- Carpet, Laminate, Vinyl
- Roof
- Architectural
- Heating
- Central, Fireplace, Forced Air, Heat Pump, Natural Gas
Mortgage Calculator
Listings provided courtesy of Triangle MLS, Inc. of NC, Internet Data Exchange Database. Information deemed reliable but not guaranteed. © 2026 Triangle MLS, Inc. of North Carolina. Data last updated .