103 Dowington Ln, Cary, NC 27519
- $585,000
- 2
- BD
- 2
- BA
- 1,743
- SqFt











Seller Representative Jordan Lee Real Estate
Buyer Representative
- Sold Price
- $585,000
- List Price
- $595,000
- Closing Date
- Nov 25, 2025
- Status
- CLOSED
- MLS#
- 10121802
- Bedrooms
- 2
- Bathrooms
- 2
- Full-baths
- 2
- Living Area
- 1,743
- Lot Size
- 5,663
- Subdivision
- Carolina Preserve
- Year Built
- 2007
- Acres
- 0.13
Property Description
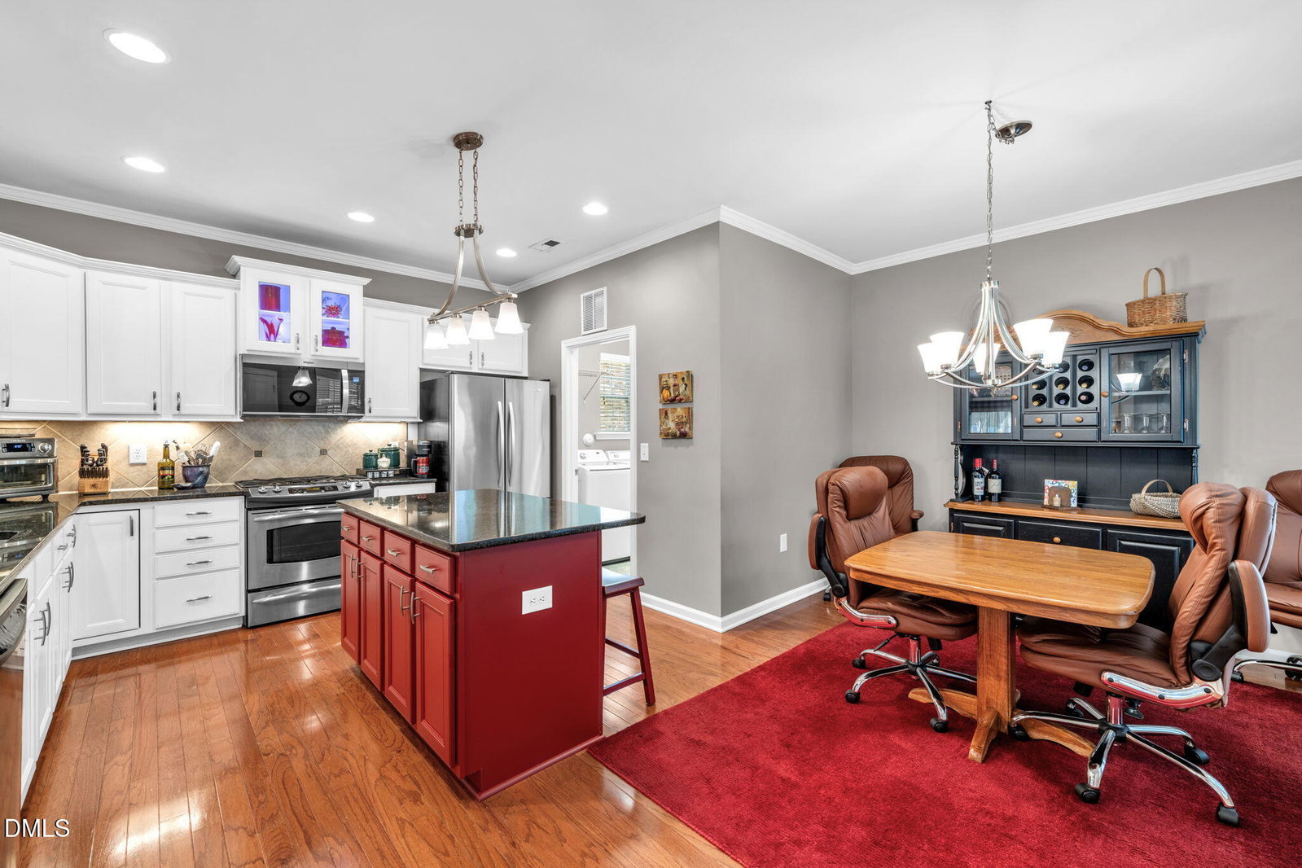
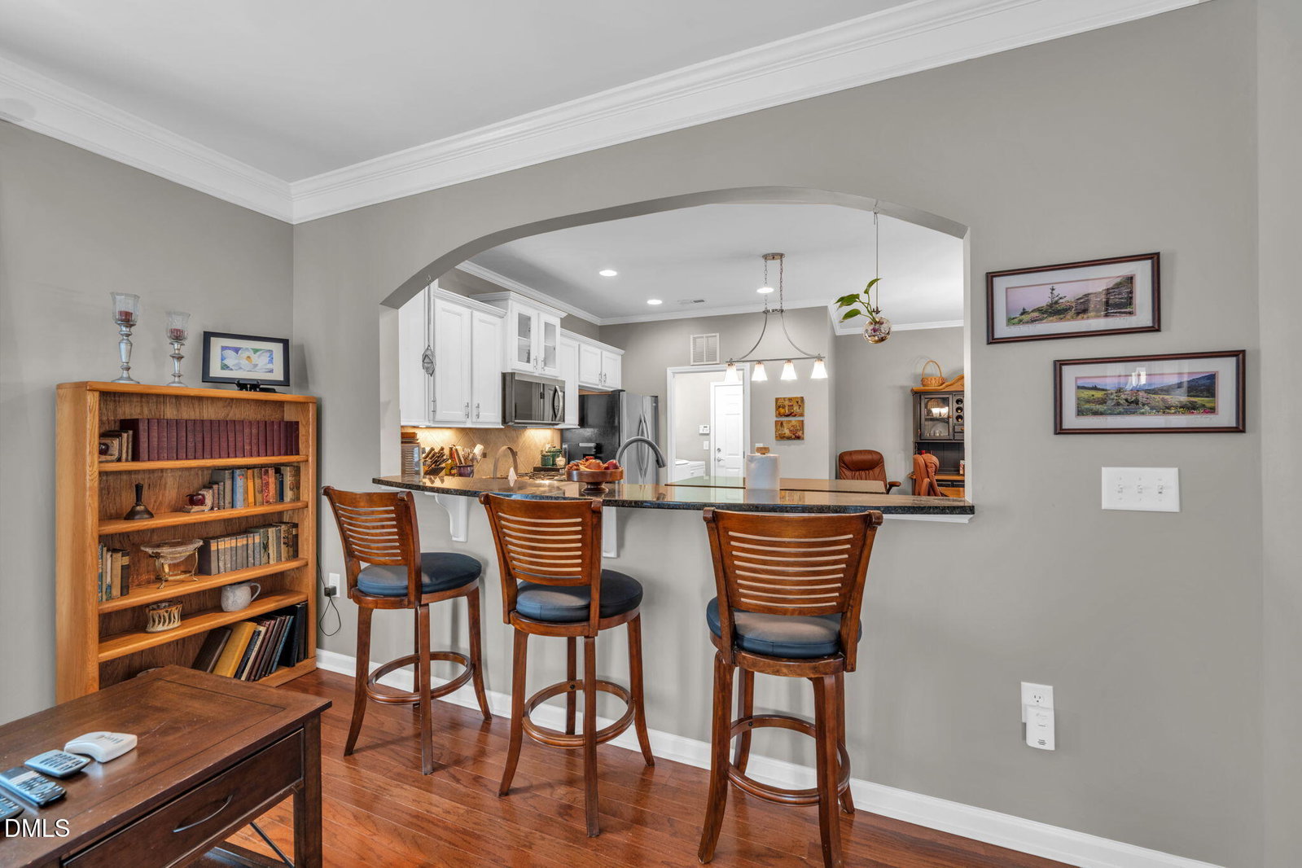
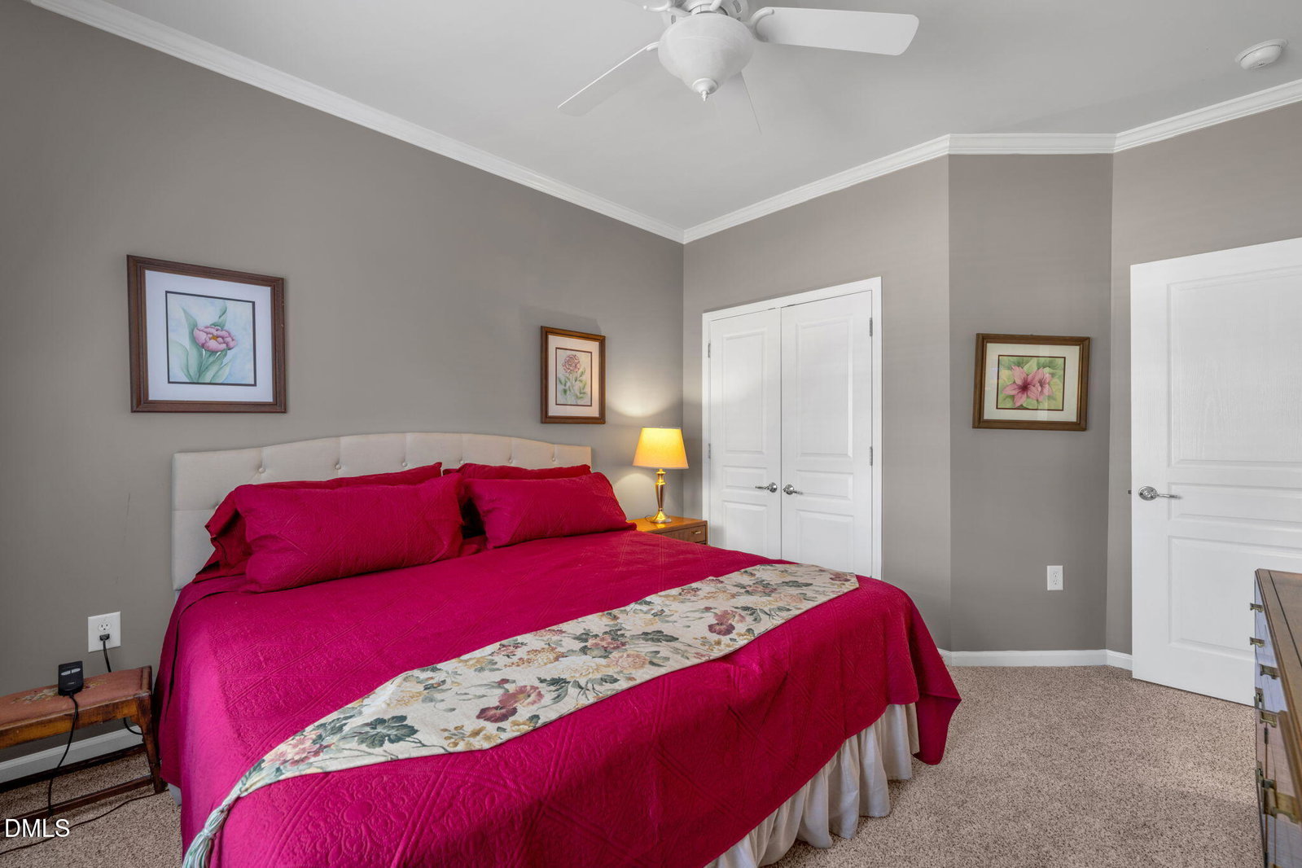
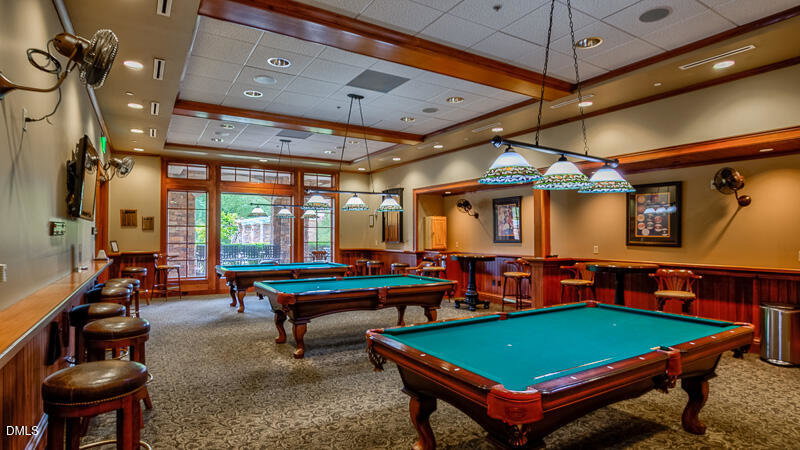
This Surrey Crest model sparkles! And the important upgrades have already been done, including NEWER: water heater, roof, HVAC, carpet, glass windows on 3-season porch, garage door motor, improved drainage system, brand new microwave, and a Ring doorbell. The kitchen with s.s. appliances has painted white cabinetry with updated hardware and pull-out sliders, center island, recessed lighting, gas range. In the living room, enjoy the cozy gas fireplace flanked by a custom built-in, hardwood floors. Tons of custom moldings throughout the house. The office or den is conveniently located off of the living room with French doors. Step out onto the 3-Season sunroom with tiled floor and glass windows - lovely setting for morning coffee or evening cocktails. The primary bedroom boasts a trey ceiling and private bath with dual vanities, WIC, garden tub, separate shower and framed mirrors. A guest room and bath for visitors completes this easy-to-live in floor plan. Located only 2/10ths of a mile from the clubhouse where you can enjoy indoor/outdoor pools, full gym, bocce, tennis, pickle ball and 100+ clubs. Take a tour of the clubhouse and you will see why Carolina Preserve is an award-winning 55+ community.
/u.realgeeks.media/askmattrealty/Logo_1-min.png)
Additional Information
- Hoa Fee Includes
- Maintenance Grounds
- Style
- Ranch, Transitional
- Foundation
- Slab
- Interior Features
- Breakfast Area, Ceiling Fans, Chandelier, Crown Molding, Double Vanity, Entrance Foyer, Eat-In Kitchen, High Ceilings, Kitchen Island, Open Floor Plan, Pantry, Recessed Lighting, Soaking Tub, Tray Ceiling(s), Walk-In Closet(s), Dining Combo, Bathtub/Shower Combination, Walk-In Shower, Water Closets, Quartz/Quartzite Counters, Smooth Ceilings
- Elementary School
- Chatham - N Chatham
- Middle School
- Chatham - Margaret B Pollard
- High School
- Chatham - Seaforth
- Utilities
- Cable Available, Electricity Available, Natural Gas Available, Sewer Connected, Underground Utilities, Water Available
- Garage Spaces
- 2
- Water
- Public
- Flooring
- Carpet, Tile, Hardwood
- Roof
- Shingle
- Heating
- Forced Air, Natural Gas
- Vegetation
- Grassed
Mortgage Calculator
Listings provided courtesy of Triangle MLS, Inc. of NC, Internet Data Exchange Database. Information deemed reliable but not guaranteed. © 2026 Triangle MLS, Inc. of North Carolina. Data last updated .