82 Stevens Creek Dr, Pittsboro, NC 27312
- $1,550,000
- 4
- BD
- 6
- BA
- 4,961
- SqFt





Seller Representative Coldwell Banker Advantage
Buyer Representative
- Sold Price
- $1,550,000
- List Price
- $1,599,000
- Closing Date
- Jun 26, 2026
- Status
- CLOSED
- MLS#
- 10122810
- Bedrooms
- 4
- Bathrooms
- 6
- Full-baths
- 5
- Half-baths
- 1
- Living Area
- 4,961
- Lot Size
- 92,957
- Subdivision
- Riverstone Estates
- Year Built
- 2023
- Acres
- 2.13
Property Description
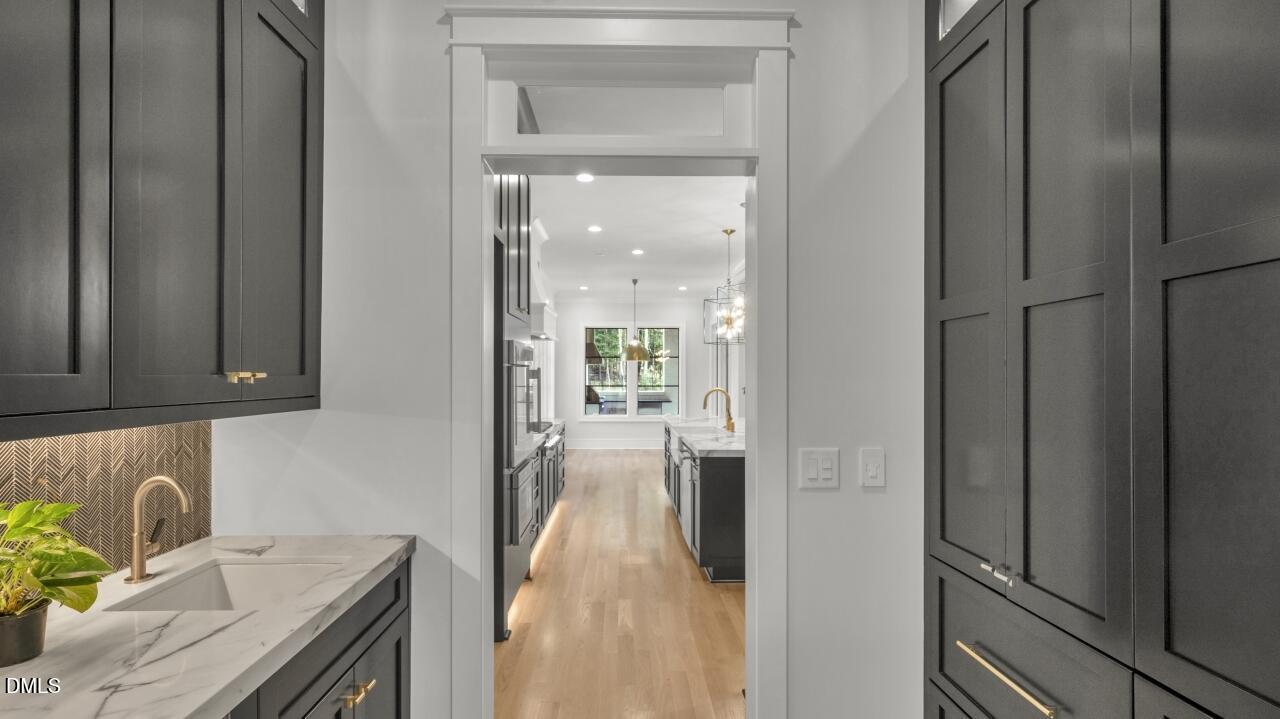
Experience like-new luxury in Riverstone Estates, where modern design, privacy, and a resort-style backyard come together just outside of Chapel Hill, Cary, and Apex. Built in 2023, this custom home offers the rare opportunity to enjoy elevated finishes and thoughtful craftsmanship without the wait of new construction. Designed for both everyday comfort and exceptional entertaining, the home features seamless indoor-outdoor flow and light-filled living spaces. The chef's kitchen serves as the heart of the home, showcasing premium appliances, expansive workspace, and an open layout that connects effortlessly to the main living and dining areas. The primary suite is a true retreat, complete with a spa-inspired bath and peaceful views of the surrounding landscape. Additional bedrooms and flexible living spaces provide ideal options for guests, a home office, or multigenerational living. Set on a spacious homesite, the property offers a resort-style backyard experience, including a flat, fully fenced yard--perfect for outdoor living, entertaining, and a private, secure space for pets and family. Ideally located with convenient access to Chapel Hill, Cary, Apex, and the greater Triangle area, this home delivers both tranquility and connectivity. Riverstone Estates is a community defined by quality, convenience, and comfort--offering a lifestyle as exceptional as the home itself.
/u.realgeeks.media/askmattrealty/Logo_1-min.png)
Additional Information
- Hoa Fee Includes
- None
- Style
- Contemporary, Modernist
- Foundation
- Crawl Space
- Interior Features
- Beamed Ceilings, Bookcases, Ceiling Fans, Crown Molding, Coffered Ceiling(s), Entrance Foyer, Elevator, High Ceilings, Kitchen Island, Open Floor Plan, Pantry, Primary Downstairs, Recessed Lighting, Smart Thermostat, Speakers, Storage, Walk-In Closet(s), Wired Audio, Butler Pantry, Bathtub/Shower Combination, Walk-In Shower, Smooth Ceilings
- Exterior Features
- Lighting, Outdoor Grill, Outdoor Kitchen, Private Entrance, Private Yard, Rain Gutters, Smart Irrigation, Fenced Yard
- Elementary School
- Chatham - Perry W Harrison Elementary
- Middle School
- Chatham - George Moses Horton Middle
- High School
- Chatham - Northwood High
- Utilities
- Cable Available, Propane, Septic
- Garage Spaces
- 3
- Water
- Private Well, Well
- Basement
- Crawl Space, Crawl Space
- Flooring
- Hardwood, Tile
- Roof
- Metal, Shingle
- Heating
- Forced Air
- Vegetation
- Grassed, Partially Wooded, Wooded
Mortgage Calculator
Listings provided courtesy of Triangle MLS, Inc. of NC, Internet Data Exchange Database. Information deemed reliable but not guaranteed. © 2026 Triangle MLS, Inc. of North Carolina. Data last updated .