2113 Feather Ridge Dr, Holly Springs, NC 27540
- $463,000
- 4
- BD
- 3
- BA
- 2,577
- SqFt





Seller Representative Dennis Fowler Real Estate
Buyer Representative
- Sold Price
- $463,000
- List Price
- $464,995
- Closing Date
- Nov 25, 2025
- Status
- CLOSED
- MLS#
- 10122868
- Bedrooms
- 4
- Bathrooms
- 3
- Full-baths
- 2
- Half-baths
- 1
- Living Area
- 2,577
- Lot Size
- 9,148
- Subdivision
- Springhill
- Year Built
- 2006
- Acres
- 0.21
Property Description
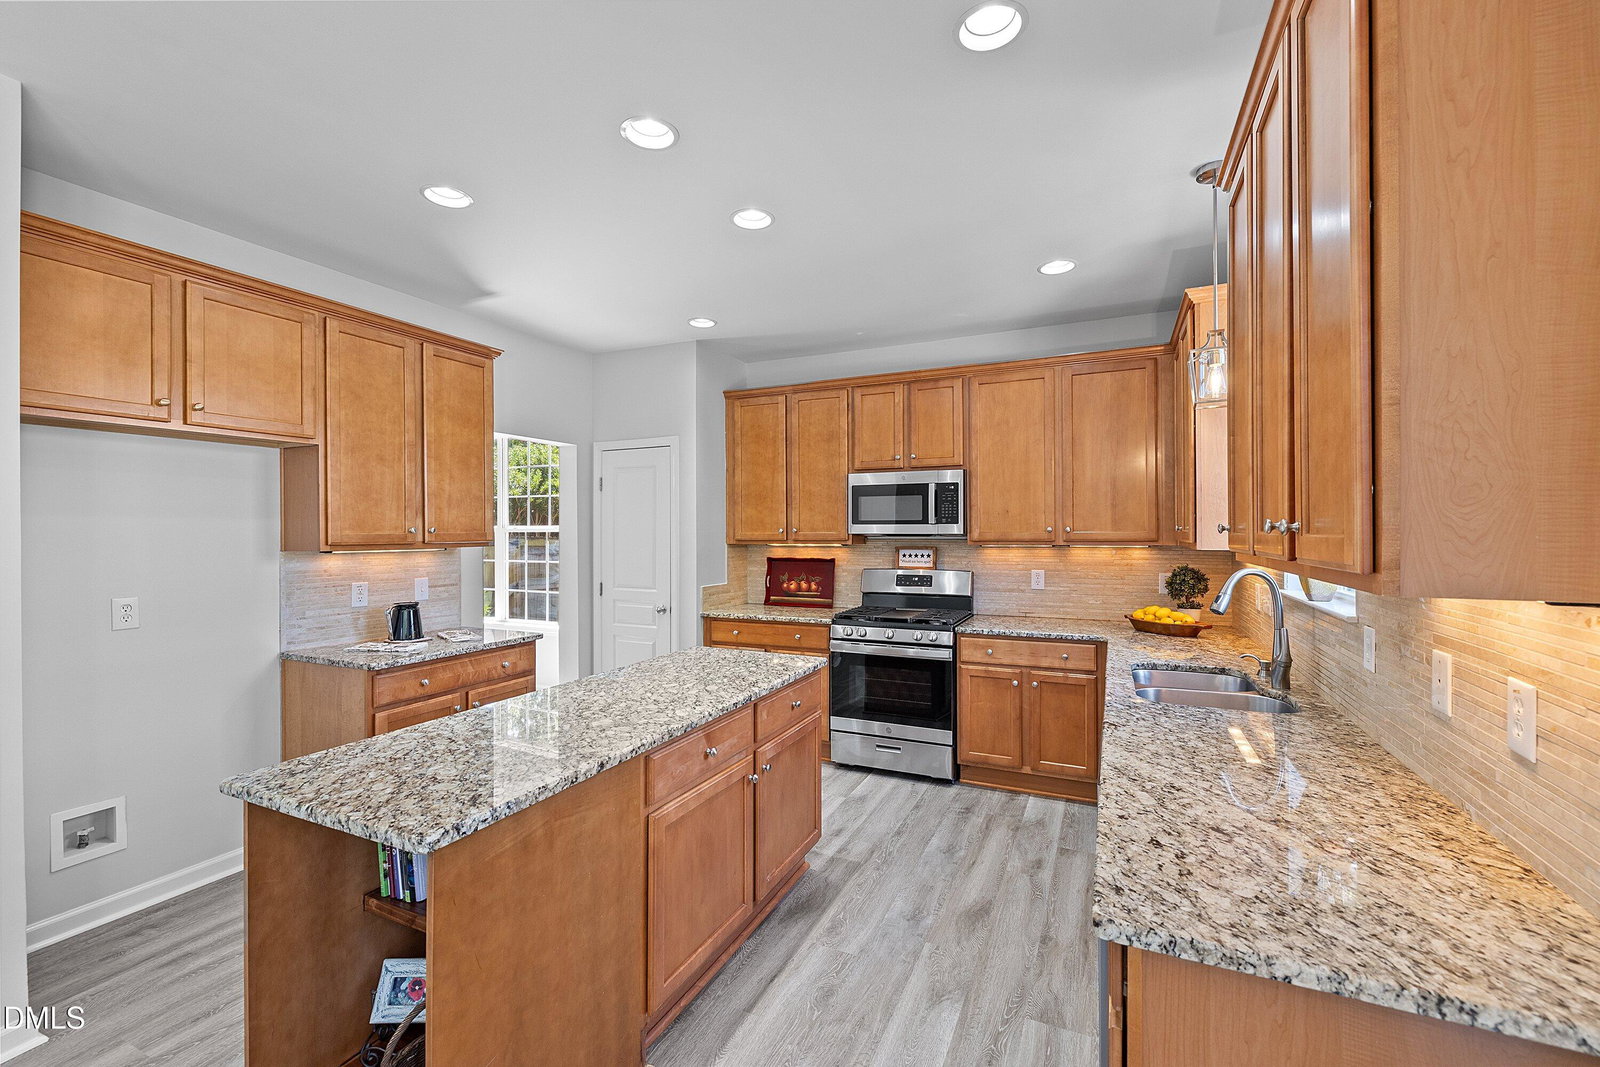
You can Experience the difference in a newly updated 4 BR home located in a quiet & safe family Neighborhood*You get fresh new designer paint in all the interior spaces, beautiful new LVP flooring all 1st floor, plush new carpet all 2nd floor, brand new Stainless appliances & gorgeous granite in the spacious kitchen and beautiful new quartz countertops in the bathrooms with new sinks & faucets*Enjoy quiet walks along mature tree lined streets & open space areas*Exceptional location-close to schools, parks, restaurants, premium shopping & quality recreation*This captivating home is special & boasts a beautiful stone front-a welcoming covered porch-a large flat fenced lot-with large open space areas adjacent to the home-adding tremendous value**special home bonuses include the extra large bedrooms with huge closets-a home office or flex room-a spacious open kitchen & family room-the premium value stone front & covered front porch*You will love the spacious patio areas in the fenced rear yard-surrounded by mature landscapes-enjoy your favorite drink & personal time or cookout with family & friends*Don't miss out on this fabulous 4 BR home with spectacular new updates, the premium lot adjacent to open spaces and exceptional neighborhood location-you will love it*Schedule your personal showing today! Seller offering $1000 CC assistance for buyer!
/u.realgeeks.media/askmattrealty/Logo_1-min.png)
Additional Information
- Style
- Traditional, Transitional
- Foundation
- Slab
- Interior Features
- Vaulted/Cathedral Ceilings, Ceiling Fans, Crown Molding, Granite Counters, Kitchen Island, Open Floor Plan, Pantry, Soaking Tub, Vaulted/Cathedral Ceilings, Walk-In Closet(s), Separate Shower, Quartz/Quartzite Counters, Smooth Ceilings
- Exterior Features
- Garden, Private Yard, Rain Gutters, Fenced Yard
- Elementary School
- Wake County Schools
- Middle School
- Wake County Schools
- High School
- Wake County Schools
- Utilities
- Cable Available, Electricity Available, Natural Gas Available, Natural Gas Available, Sewer Connected, Water Available
- Garage Spaces
- 2
- Water
- Public
- Flooring
- Carpet, Tile, Vinyl, Vinyl
- Roof
- Shingle
- Heating
- Forced Air, Natural Gas
Mortgage Calculator
Listings provided courtesy of Triangle MLS, Inc. of NC, Internet Data Exchange Database. Information deemed reliable but not guaranteed. © 2026 Triangle MLS, Inc. of North Carolina. Data last updated .