3504 Rock Creek Dr, Raleigh, NC 27609
- $1,150,000
- 5
- BD
- 5
- BA
- 3,654
- SqFt





Seller Representative RE/MAX Capital
Buyer Representative
- Sold Price
- $1,150,000
- List Price
- $1,175,000
- Closing Date
- Mar 26, 2026
- Status
- CLOSED
- MLS#
- 10124042
- Bedrooms
- 5
- Bathrooms
- 5
- Full-baths
- 4
- Half-baths
- 1
- Living Area
- 3,654
- Lot Size
- 14,810
- Subdivision
- Bellevue Terrace
- Neighborhood
- Drewry Hills
- Year Built
- 1957
- Acres
- 0.34
Property Description
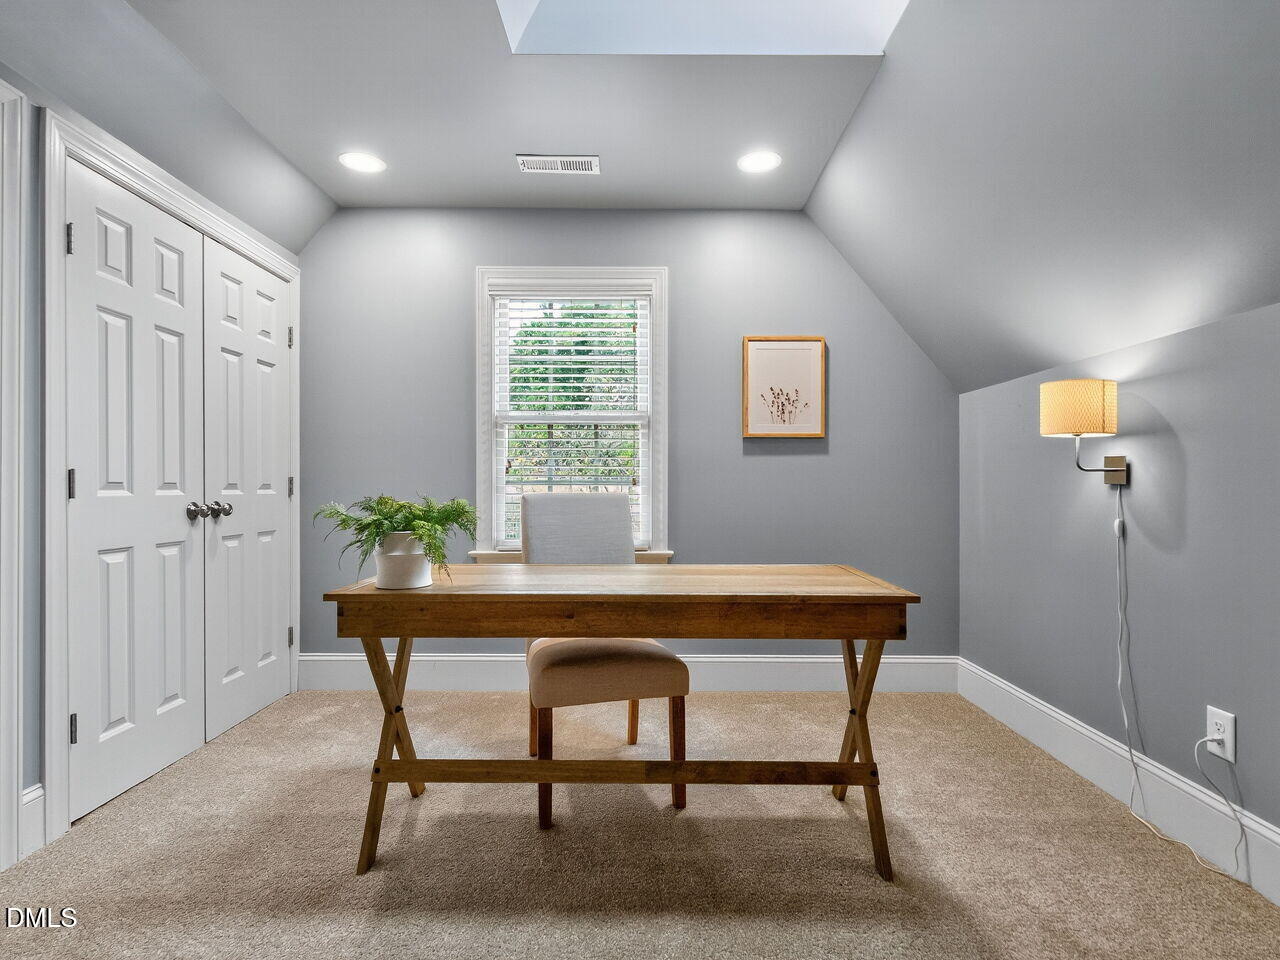
Situated in the coveted Drewry Hills neighborhood, this beautifully redesigned home blends classic curb appeal with modern comfort. The 2010 renovation transformed the property with a welcoming circular driveway and the charm of a 1½-story façade, while offering over 3,600 sq. ft. of living space with 5 bedrooms and 4 ½ baths. At the center of the home, the spacious kitchen connects seamlessly to the family room, screened porch and deck—perfect for entertaining or enjoying quiet evenings. The main-level primary suite offers a peaceful retreat, while the upstairs provides plenty of room with 4 bedrooms, 3 baths, and a bonus space for play or study. A finished basement adds flexibility with space for a media room, playroom, or office. Ideally located near Midtown's amenities, walking trails, and top-rated schools, this home balances convenience and lifestyle.
/u.realgeeks.media/askmattrealty/Logo_1-min.png)
Additional Information
- Style
- Traditional, Transitional
- Foundation
- Block, Permanent
- Interior Features
- Bookcases, Ceiling Fans, Double Vanity, Eat-In Kitchen, Granite Counters, Dual Primary Closets, Kitchen Island, Pantry, Primary Downstairs, Storage, Bar-Wet, Walk-In Closet(s), Wired Audio, Shower Only, Bathtub/Shower Combination, Walk-In Shower, Water Closets, Smooth Ceilings
- Exterior Features
- Rain Gutters, Fenced Yard
- Elementary School
- Wake - Root
- Middle School
- Wake - Oberlin
- High School
- Wake - Broughton
- Utilities
- Electricity Available, Natural Gas Available, Sewer Connected, Water Available
- Water
- Public
- Basement
- Exterior Entry, Interior Entry, Partial, Storage Space, Walkout
- Flooring
- Carpet, Hardwood, Tile
- Roof
- Metal, Shingle
- Heating
- Heat Pump, Natural Gas
Mortgage Calculator
Listings provided courtesy of Triangle MLS, Inc. of NC, Internet Data Exchange Database. Information deemed reliable but not guaranteed. © 2026 Triangle MLS, Inc. of North Carolina. Data last updated .