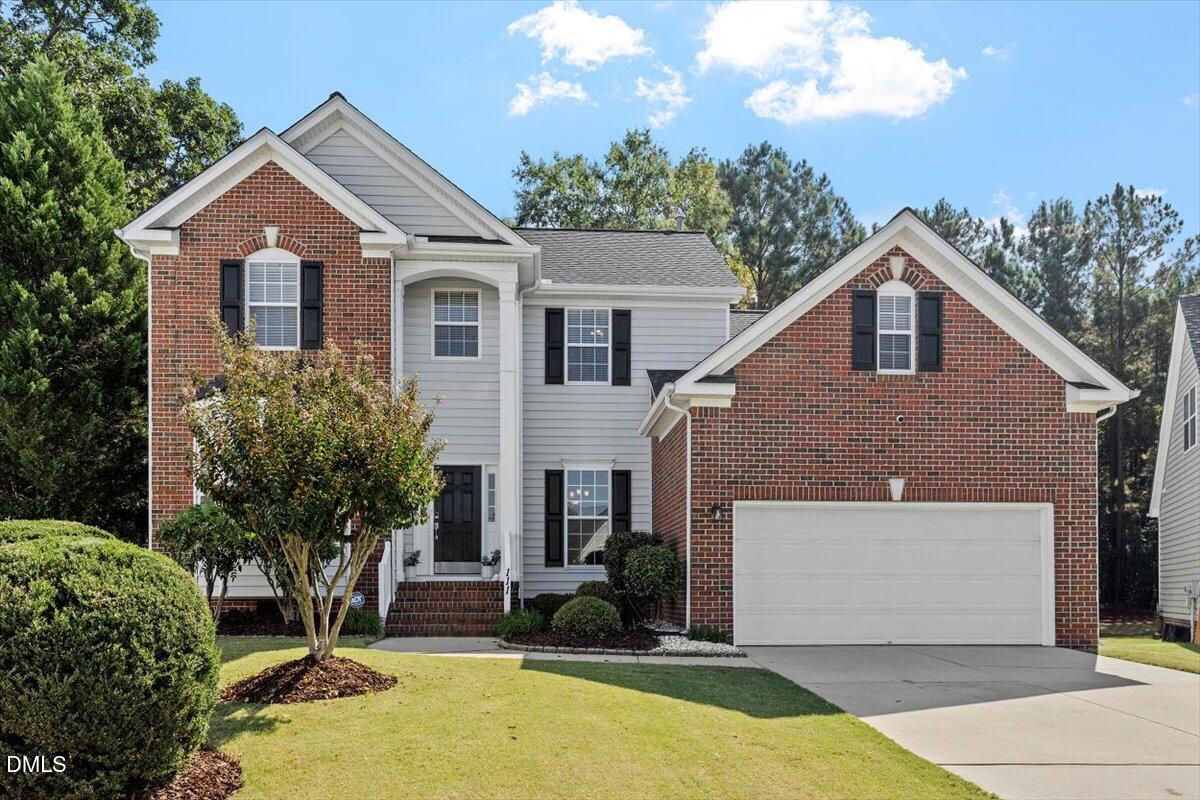
111 Governors House Dr, Morrisville, NC 27560
- $690,000
- 4
- BD
- 3
- BA
- 2,880
- SqFt



Seller Representative Keller Williams Realty
Buyer Representative
- Sold Price
- $690,000
- List Price
- $719,900
- Closing Date
- Jan 14, 2026
- Status
- CLOSED
- MLS#
- 10124102
- Bedrooms
- 4
- Bathrooms
- 3
- Full-baths
- 2
- Half-baths
- 1
- Living Area
- 2,880
- Lot Size
- 16,552
- Subdivision
- Town Hall Commons
- Neighborhood
- The Villages
- Year Built
- 2002
- Acres
- 0.38
Property Description
Welcome to your peaceful oasis in the heart of the Triangle! Discover the perfect move-in ready home at 111 Governors House Dr in highly sought-after Morrisville, NC. This exceptional two-story residence spans 2,880 square feet and offers an airy and inviting atmosphere with its coveted open floor plan and dramatic vaulted ceilings in the family room. The home is in great condition, boasting many updates including a refreshed kitchen, a luxurious primary bath renovation, hardwood flooring, and a paint refresh throughout. Featuring 4 spacious bedrooms and 2.5 bathrooms with a first floor primary suite, all situated on a generous 0.38-acre lot, this home combines beauty with functionality. Beyond your doorstep, enjoy fantastic community amenities, including a pool, clubhouse, and playground, plus access to the scenic Indian Creek Greenway. This home is centrally located for your every goal, offering quick and easy access to I-40 and I-540. Commuting is a breeze with proximity to RTP, RDU International Airport, and major employers like Cisco, MetLife, and GSK. Enjoy great shopping and dining at Wegmans and Park West Shops, explore diverse cuisines, or take advantage of recreation at downtown Cary Park, the American Tobacco Trail, and international cricket grounds. Don't miss the opportunity to create new memories in this stunning home that offers an exceptional combination of luxury, convenience, and location!
/u.realgeeks.media/askmattrealty/Logo_1-min.png)
Additional Information
- Hoa Fee Includes
- None
- Style
- Transitional
- Foundation
- Raised, Crawl Space
- Interior Features
- Ceiling Fans, Double Vanity, Entrance Foyer, High Ceilings, High Speed Internet, Kitchen Island, Open Floor Plan, Pantry, Primary Downstairs, Recessed Lighting, Soaking Tub, Tray Ceiling(s), Vaulted/Cathedral Ceilings, Walk-In Closet(s), Wired for Data, Separate Shower, Bathtub/Shower Combination, Walk-In Shower, Water Closets, Quartz/Quartzite Counters, Smooth Ceilings
- Exterior Features
- Garden, Private Yard, Rain Gutters
- Elementary School
- Wake - Cedar Fork
- Middle School
- Wake - West Cary
- High School
- Wake - Panther Creek
- Utilities
- Cable Available, Electricity Available, Electricity Available, Natural Gas Available, Natural Gas Available, Phone Available, Phone Available, Sewer Available, Sewer Connected, Underground Utilities, Water Available, Water Available
- Garage Spaces
- 2
- Water
- Public
- Basement
- Crawl Space
- Flooring
- Carpet, Hardwood, Tile, Vinyl
- Roof
- Shingle
- Heating
- Central, Forced Air
Mortgage Calculator
Listings provided courtesy of Triangle MLS, Inc. of NC, Internet Data Exchange Database. Information deemed reliable but not guaranteed. © 2026 Triangle MLS, Inc. of North Carolina. Data last updated .