8521 Harbor Dr, Raleigh, NC 27615
- $886,000
- 4
- BD
- 3
- BA
- 3,532
- SqFt





Seller Representative Dwell Raleigh Real Estate
Buyer Representative
- Sold Price
- $886,000
- List Price
- $898,000
- Closing Date
- Nov 19, 2025
- Status
- CLOSED
- MLS#
- 10124110
- Bedrooms
- 4
- Bathrooms
- 3
- Full-baths
- 3
- Living Area
- 3,532
- Lot Size
- 24,394
- Subdivision
- Crosswinds
- Year Built
- 1982
- Acres
- 0.56
Property Description
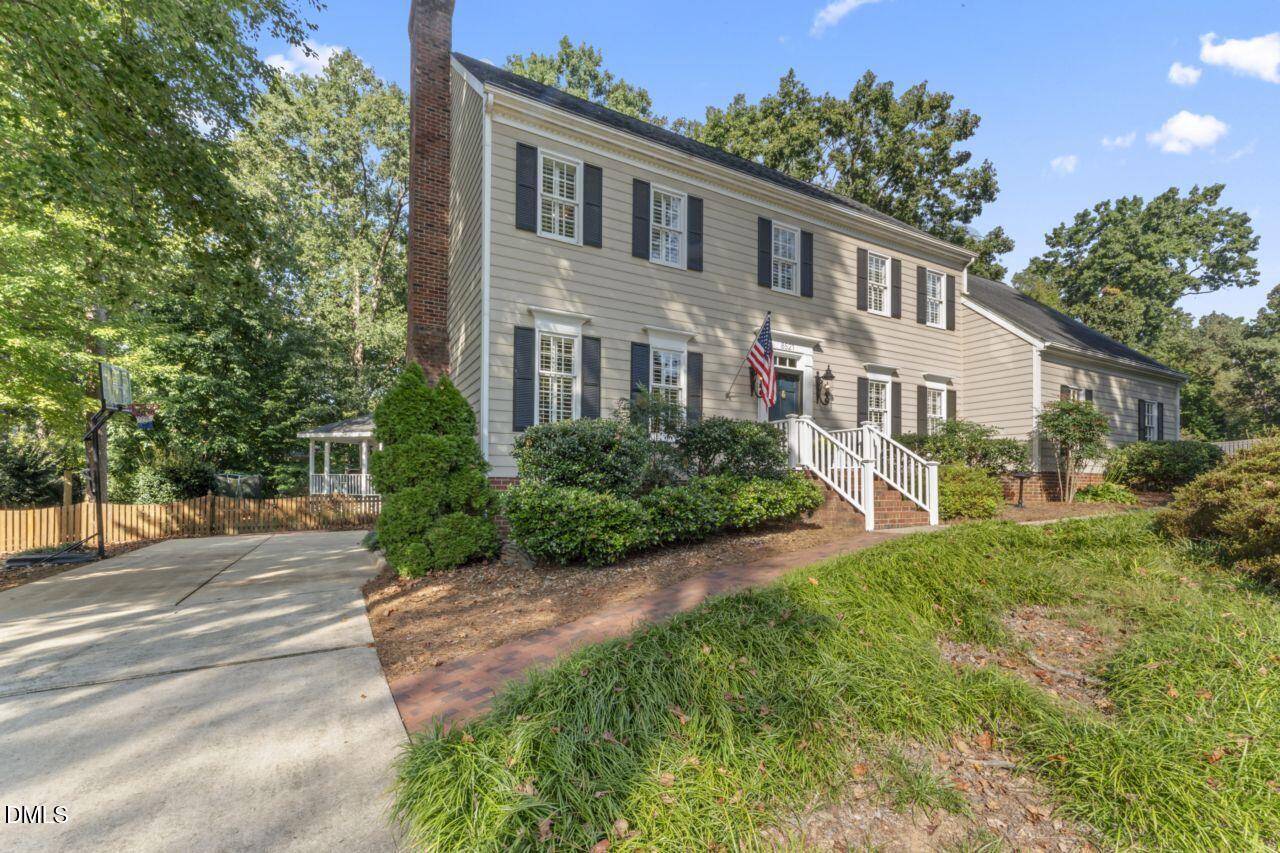
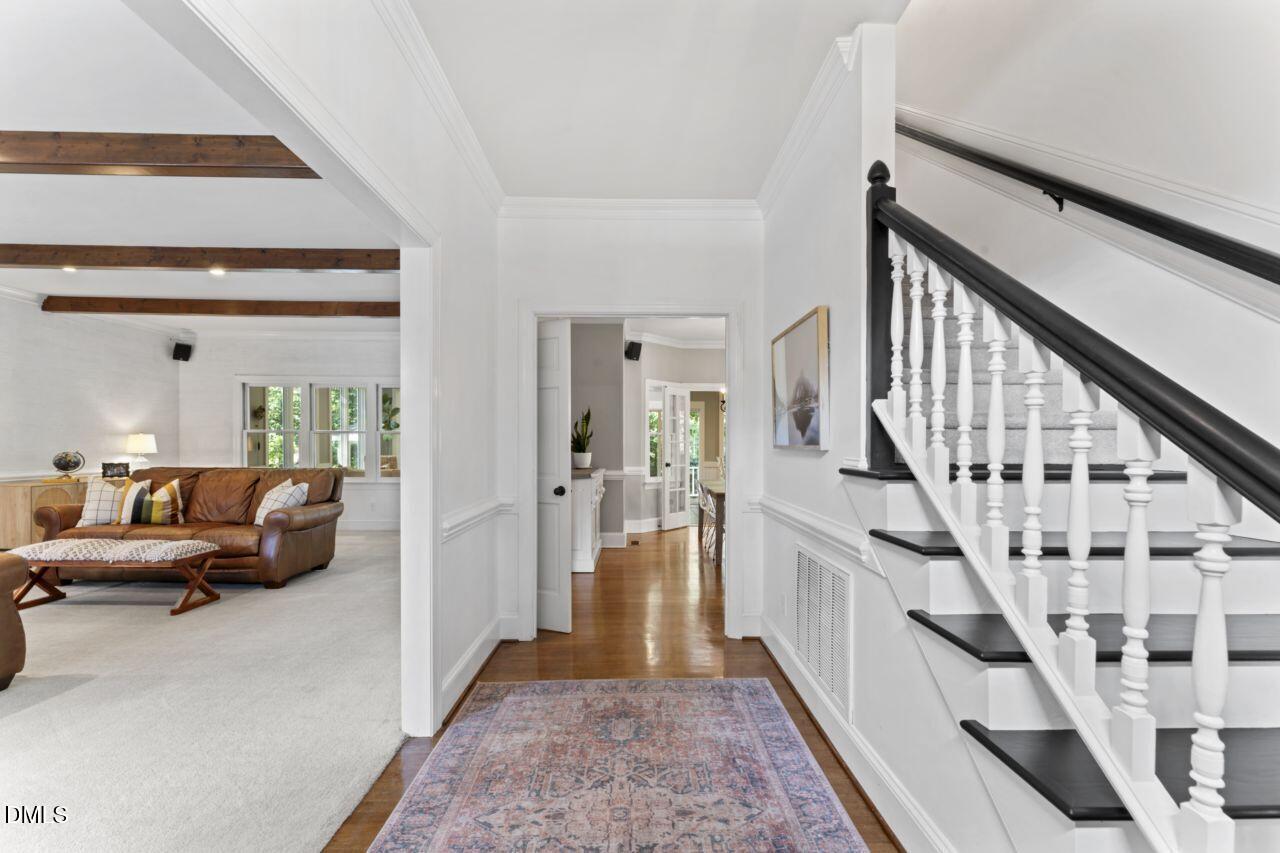
Through the years, this home has been complimented and enjoyed. It may be the smooth 9-foot ceilings, the expansive living room, or perhaps the sunroom flooded with natural light—a favorite gathering space where we've hosted countless parties, comfortably seating 25+ guests. The sunroom flows outside to a deck, gazebo, and stone patio, all fenced in and perfect for enjoying activities and entertaining. The kitchen is updated, white, and bright, and truly serves as the hub of the home. Off the kitchen is a spacious dining room that has worn many hats for us: a kids' playroom/ day nursery, a home office/school room and more. It's a space you can easily shape to fit your family's lifestyle. You will be surprised when you see what we've affectionately called the ''butler's pantry.'' For us, it's been the perfect drop zone for family belongings, storage and to do laundry, but previous owners even used it as a small downstairs bedroom as it also has a walk-in closet and a full remodeled bathroom adjacent. This bathroom is also so useful for a house of girls with the mirrors, and double sinks or for cleaning up after coming in from sports or working outside. Upstairs, the primary suite feels like a personal retreat with a soaking tub, dual vanities, a make-up vanity, stunning Carrara marble floors and countertops AND a walk-in closet complete with built-ins. 4 bedrooms, 3 full bathrooms, a HUGE bonus room, a GLORIOUS sunroom, a 3rd-floor unfinished walk-up (with potential for storage and to finish for more square footage), a 2-car garage, two driveways (RV hookup) and more! And then there's the location!! Something we've come to value more and more with time. We walk everywhere. You're not landlocked here! Take an easy stroll to Stonehenge Market (Harris Teeter), Greystone shops and restaurants (Sola and Food Lion), and the neighborhood pools (Greystone and Seven Oaks). You can even walk to Target and Chick-fil-A! And with Trader Joe's a mile up the road, the convenience can't be beat. Once you live here, you'll truly understand how RARE and VALUABLE this neighborhood and location are. This is more than just a house—it's been a place of gathering and everyday comfort. And now, it's ready for you to create your own story.
/u.realgeeks.media/askmattrealty/Logo_1-min.png)
Additional Information
- Style
- Traditional
- Foundation
- Brick/Mortar, Crawl Space
- Interior Features
- Beamed Ceilings, Ceiling Fans, Chandelier, Crown Molding, Double Vanity, Entrance Foyer, Eat-In Kitchen, Granite Counters, Kitchen Island, Soaking Tub, Walk-In Closet(s), Quartz/Quartzite Counters, Smooth Ceilings
- Exterior Features
- Rain Gutters, RV Parking/RV Hookup, Fenced Yard
- Elementary School
- Wake - Lead Mine
- Middle School
- Wake - Carroll
- High School
- Wake - Sanderson
- Utilities
- Cable Available, Electricity Available, Water Available, Septic
- Garage Spaces
- 2
- Water
- Public
- Basement
- Crawl Space
- Flooring
- Carpet, Tile, Hardwood, Slate/Marble
- Roof
- Shingle
- Heating
- Electric, Forced Air, Heat Pump
Mortgage Calculator
Listings provided courtesy of Triangle MLS, Inc. of NC, Internet Data Exchange Database. Information deemed reliable but not guaranteed. © 2026 Triangle MLS, Inc. of North Carolina. Data last updated .