2345 Ballywater Lea Way, Wake Forest, NC 27587
- $1,599,500
- 4
- BD
- 8
- BA
- 4,877
- SqFt





Seller Representative Morton Bradbury Real Estate Group
- List Price
- $1,599,500
- Price Change
- ▼ $48,500 1784177104
- Status
- ACTIVE
- MLS#
- 10125204
- Bedrooms
- 4
- Bathrooms
- 8
- Full-baths
- 6
- Half-baths
- 2
- Living Area
- 4,877
- Lot Size
- 48,351
- Subdivision
- Waterstone Manors
- Year Built
- 2024
- Acres
- 1.11
Property Description
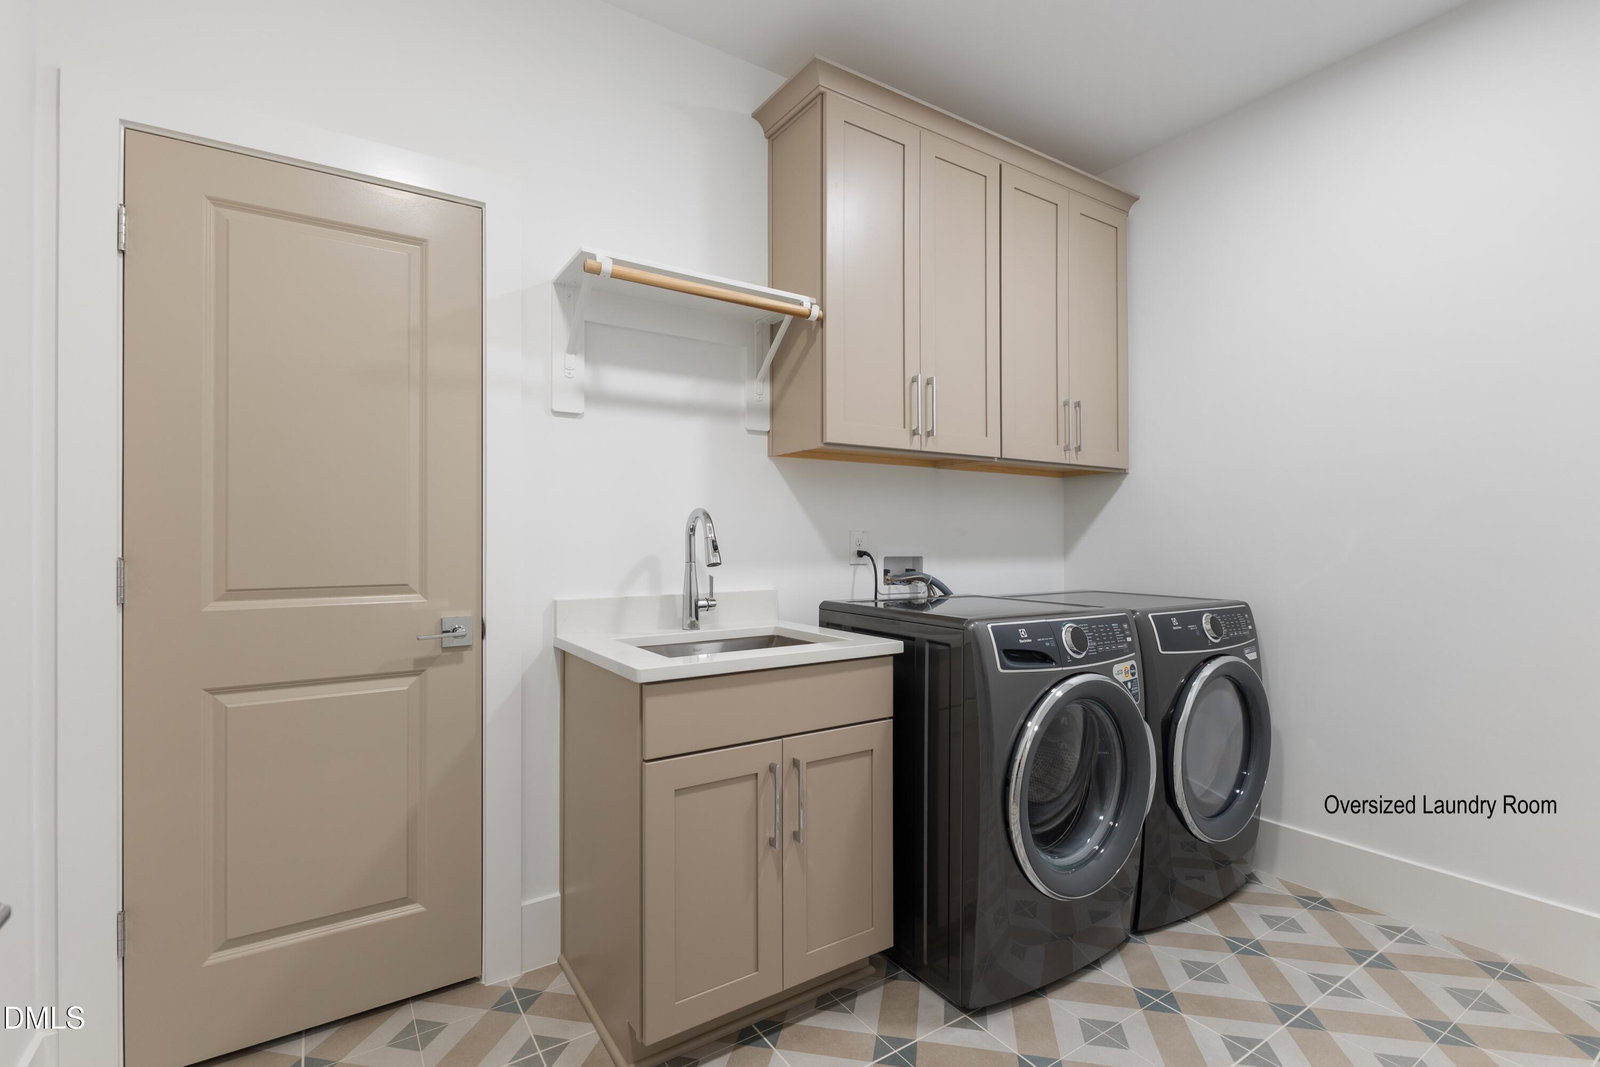
NOW OFFERED AT $1,599,500! Imagine hosting family and friends around the oversized kitchen island, enjoying evenings by the screened porch fireplace, and coming home to a thoughtfully crafted ICG custom home that's ready to enjoy today: not a year from now. Situated on 1.11 acres in Waterstone Manors, this nearly 4,900-square-foot residence blends timeless luxury with everyday livability. The chef's kitchen features Thermador appliances, a scullery, walk-in pantry, and seamless flow into the spacious family room and outdoor living area. Twelve-foot ceilings, custom cabinetry, designer finishes, and extensive millwork showcase the exceptional craftsmanship ICG is known for. The flexible floor plan offers a luxurious main-level primary suite, a private office with an en-suite bath that easily functions as a guest suite, multiple additional en-suite bedrooms, generous bonus and flex spaces, and exceptional storage throughout. Located just minutes from shopping, dining, Falls Lake, and major commuter routes, you'll enjoy the space of a 1.11-acre homesite with the convenience of county taxes. Experience the quality, comfort, and craftsmanship that make this home truly one of a kind.
/u.realgeeks.media/askmattrealty/Logo_1-min.png)
Additional Information
- Hoa Fee Includes
- Maintenance Grounds
- Style
- Transitional
- Foundation
- Crawl Space
- Interior Features
- Breakfast Area, Bookcases, Ceiling Fans, Coffered Ceiling(s), Double Vanity, Eat-In Kitchen, High Ceilings, Open Floor Plan, Primary Downstairs, Tray Ceiling(s), Bar-Wet, Walk-In Closet(s), Butler Pantry, Shower Only, Separate Shower, Bathtub/Shower Combination, Walk-In Shower, Water Closets, Quartz/Quartzite Counters, Smooth Ceilings
- Exterior Features
- Private Yard
- Elementary School
- Wake - North Forest Pines Elementary
- Middle School
- Wake - Wakefield Middle
- High School
- Wake - Wakefield High
- Utilities
- Cable Available, Electricity Available, Natural Gas Available, Water Available
- Garage Spaces
- 3
- Water
- Public
- Basement
- Crawl Space
- Flooring
- Carpet, Tile, Hardwood, Tile
- Roof
- Shingle
- Heating
- Forced Air, Heat Pump, Natural Gas
Mortgage Calculator
Listings provided courtesy of Triangle MLS, Inc. of NC, Internet Data Exchange Database. Information deemed reliable but not guaranteed. © 2026 Triangle MLS, Inc. of North Carolina. Data last updated .