503 Homegate Cir, Apex, NC 27502
- $600,000
- 4
- BD
- 3
- BA
- 2,255
- SqFt





Seller Representative Choice Residential Real Estate
Buyer Representative
- Sold Price
- $600,000
- List Price
- $600,000
- Closing Date
- Nov 17, 2025
- Status
- CLOSED
- MLS#
- 10125281
- Bedrooms
- 4
- Bathrooms
- 3
- Full-baths
- 2
- Half-baths
- 1
- Living Area
- 2,255
- Lot Size
- 5,227
- Subdivision
- Scotts Mill
- Neighborhood
- The Green
- Year Built
- 2006
- Acres
- 0.12
Property Description
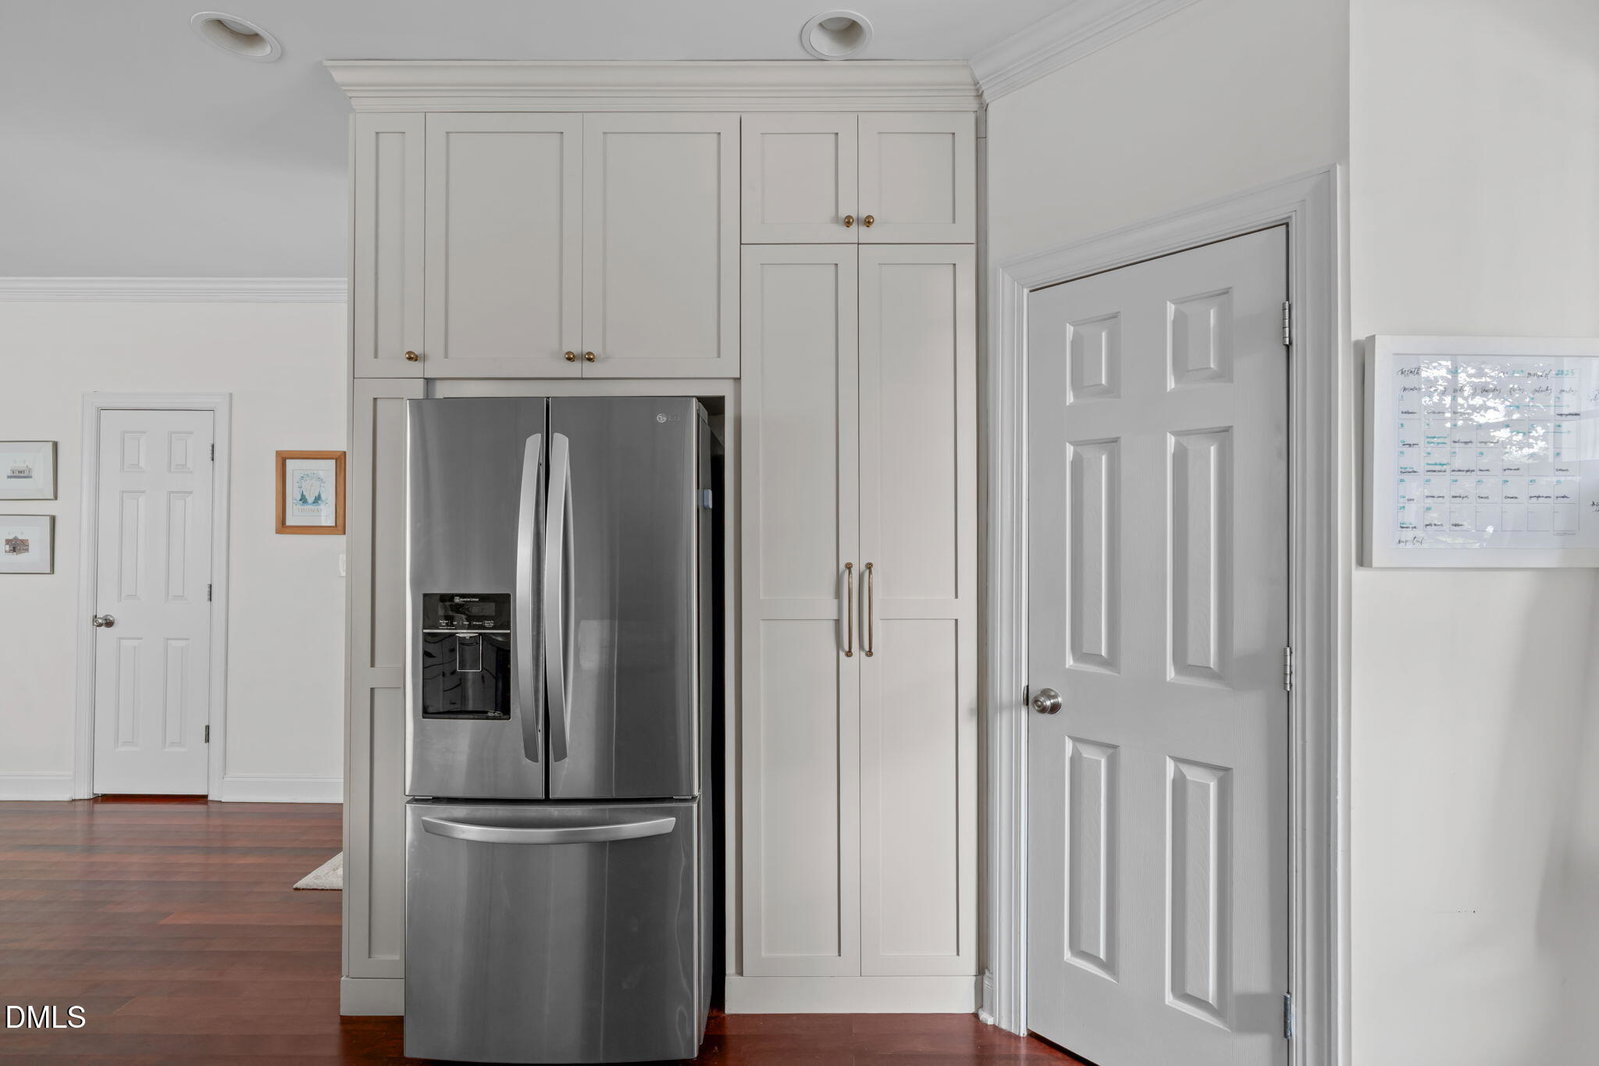
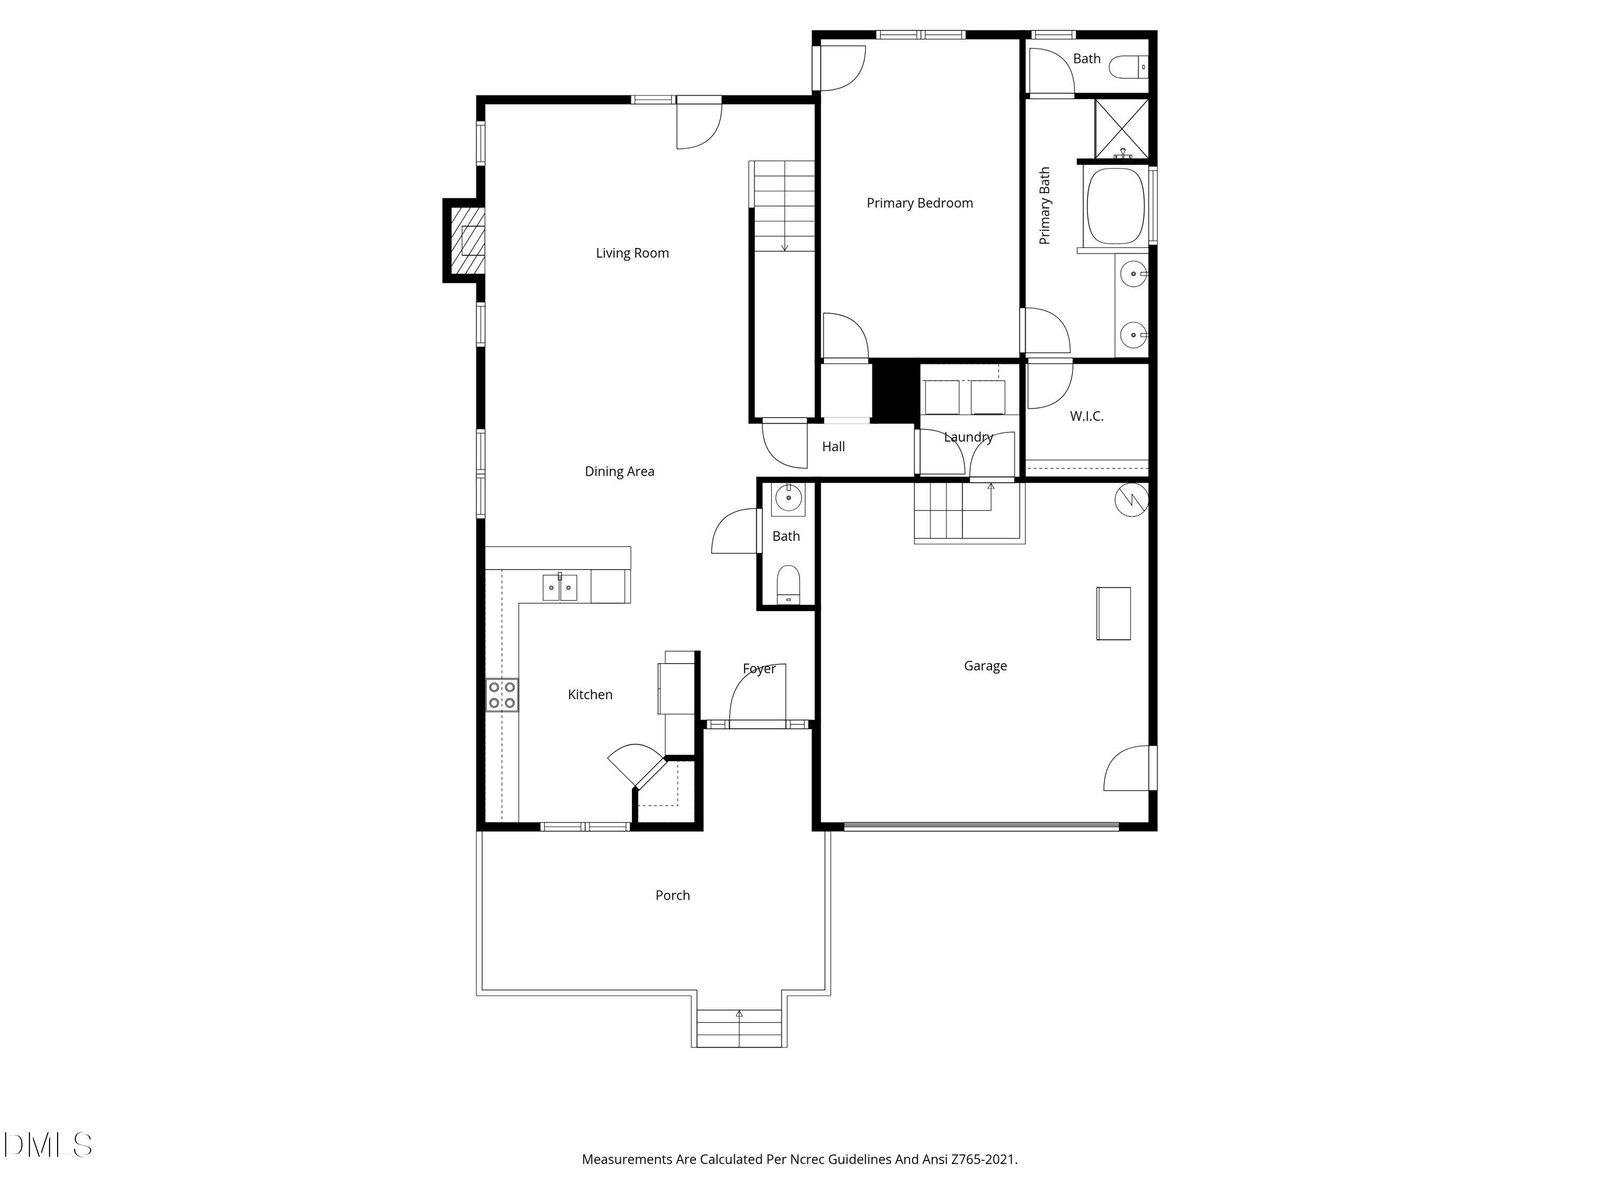
Welcome to this charming, move-in-ready home in one of Apex's most desirable neighborhoods. With timeless curb appeal and thoughtful updates throughout, this home perfectly blends comfort, style and convenience. Enjoy the huge covered front porch, a true Southern staple, offering the perfect spot to unwind and connect with neighbors. Inside, you'll be greeted by an open and airy floor plan filled with natural light and modern touches. The heart of the home is the beautifully updated kitchen featuring sleek countertops, stylish cabinetry, stainless steel appliances and vented hood -ideal for cooking and entertaining! The first floor primary suite is complete with a spacious en-suite bath and walk-in closet. Upstairs you'll find 3 generously sized bedrooms and a versatile loft area - perfect for a home office, playroom or media space. Step out back to your own private oasis: a quaint, landscaped backyard with a custom patio perfect for relaxing under the stars. This is more than just a house - it's your chance to enjoy a vibrant lifestyle with the opportunity to buy into the exceptional neighborhood amenities that Scotts Mill is known for and just minutes away from Historic Downtown Apex, major highways, top-rated schools and medical facilities awesome parks, trails, dining and shopping. The Greenway entrance is down the street and the home is on a quiet dead end street. Roof replaced in 2023. This home is perfection!
/u.realgeeks.media/askmattrealty/Logo_1-min.png)
Additional Information
- Style
- Craftsman
- Foundation
- Crawl Space
- Interior Features
- Ceiling Fans, Open Floor Plan, Soaking Tub
- Exterior Features
- Fenced Yard
- Elementary School
- Wake - Scotts Ridge
- Middle School
- Wake - Apex
- High School
- Wake - Apex
- Garage Spaces
- 2
- Water
- Public
- Basement
- Crawl Space
- Flooring
- Carpet, Hardwood, Tile
- Roof
- Shingle
- Heating
- Central, Forced Air
Mortgage Calculator
Listings provided courtesy of Triangle MLS, Inc. of NC, Internet Data Exchange Database. Information deemed reliable but not guaranteed. © 2026 Triangle MLS, Inc. of North Carolina. Data last updated .