108 Split Trunk Path, Holly Springs, NC 27540
- $1,225,000
- 5
- BD
- 5
- BA
- 4,009
- SqFt





Seller Representative EXP Realty LLC
Buyer Representative
- Sold Price
- $1,225,000
- List Price
- $1,225,000
- Closing Date
- Dec 22, 2025
- Status
- CLOSED
- MLS#
- 10125407
- Bedrooms
- 5
- Bathrooms
- 5
- Full-baths
- 5
- Living Area
- 4,009
- Lot Size
- 10,018
- Subdivision
- 12 Oaks
- Year Built
- 2015
- Acres
- 0.23
Property Description
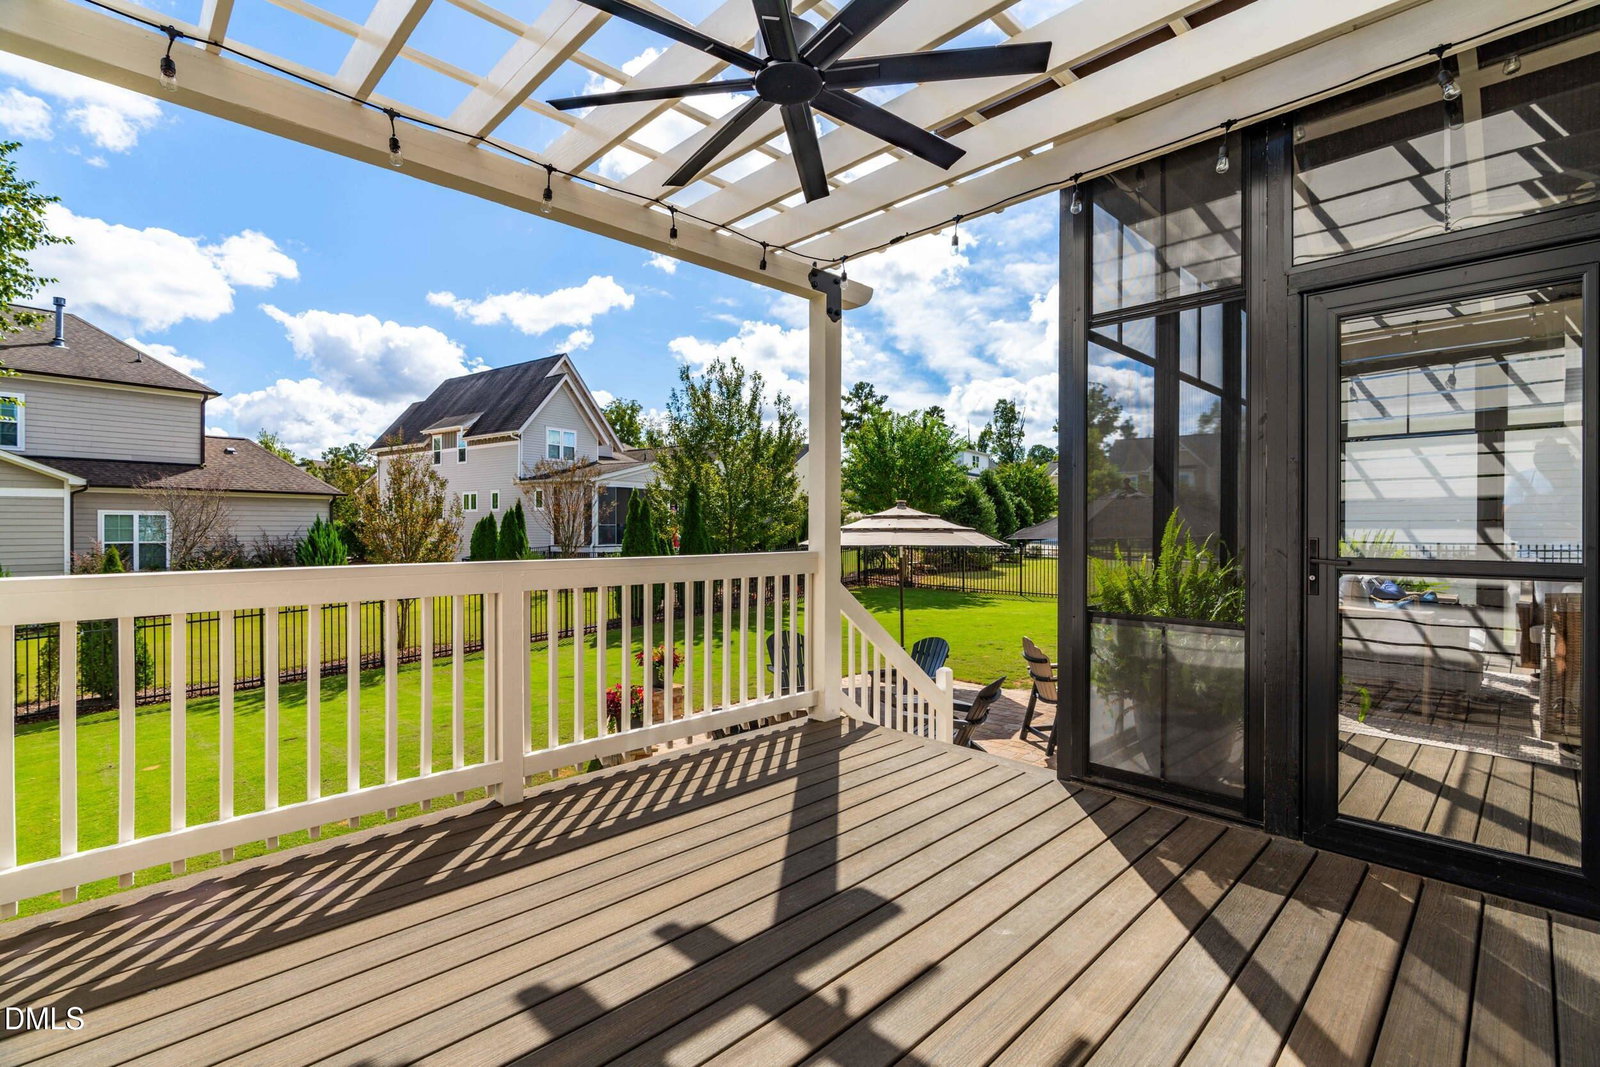
Welcome to Your Dream Home in 12 Oaks! Nestled in one of the most sought-after sections of 12 Oaks, this stunning 5-bedroom, 5-bath 3 car garage residence offers the perfect blend of luxury, comfort, and convenience. From the moment you arrive, the expansive front porch invites you to relax and enjoy the charm of this quiet, tree-lined neighborhood. Inside, you'll find gleaming hardwood floors, a spacious family room ideal for gatherings, and a custom-designed kitchen that will delight any home chef. The beautifully appointed EZ Breeze porch and backyard patio create a seamless indoor-outdoor living experience—perfect for entertaining or unwinding after a day on the nearby golf course. Enjoy the privacy of a large yard, the elegance of custom garage appointments, and the ease of walking to the pool, clubhouse, and other resort-style amenities. Whether you're hosting guests or enjoying a peaceful evening at home, this property delivers on every front. This home is emergency powered by a standby generator system. Don't miss your chance to live in the heart of 12 Oaks—where lifestyle meets luxury.
/u.realgeeks.media/askmattrealty/Logo_1-min.png)
Additional Information
- Hoa Fee Includes
- Maintenance Grounds, Security
- Style
- Arts & Crafts
- Foundation
- Concrete Perimeter
- Interior Features
- Ceiling Fans, Crown Molding, Entrance Foyer, Granite Counters, High Ceilings, High Speed Internet, Kitchen Island, Low Flow Plumbing Fixtures, Natural Woodwork, Open Floor Plan, Pantry, Recessed Lighting, Smart Thermostat, Soaking Tub, Speakers, Tray Ceiling(s), Walk-In Closet(s), Wired for Data, Wired Audio, Second Primary Bedroom, Butler Pantry, Separate Shower, Bathtub/Shower Combination, Walk-In Shower, Smooth Ceilings
- Accessibility Features
- Accessible Central Living Area, Standby Generator, Level Flooring
- Exterior Features
- Fire Pit, Private Yard, Smart Irrigation, Fenced Yard
- Elementary School
- Wake County Schools
- Middle School
- Wake County Schools
- High School
- Wake County Schools
- Utilities
- Cable Available, Cable Available, Electricity Available, Electricity Available, Natural Gas Available, Natural Gas Available, Phone Available, Phone Available, Water Available, Water Available
- Garage Spaces
- 3
- Water
- Public
- Flooring
- Carpet, Tile, Hardwood, Tile
- Roof
- Architectural
- Heating
- Central, Forced Air, Natural Gas
- Vegetation
- Cleared, Grassed
Mortgage Calculator
Listings provided courtesy of Triangle MLS, Inc. of NC, Internet Data Exchange Database. Information deemed reliable but not guaranteed. © 2026 Triangle MLS, Inc. of North Carolina. Data last updated .