421 Hamlet Park Dr, Morrisville, NC 27560
- $335,000
- 3
- BD
- 3
- BA
- 1,330
- SqFt





Seller Representative Coldwell Banker HPW
Buyer Representative
- Sold Price
- $335,000
- List Price
- $340,000
- Closing Date
- Nov 18, 2025
- Status
- CLOSED
- MLS#
- 10125484
- Bedrooms
- 3
- Bathrooms
- 3
- Full-baths
- 2
- Half-baths
- 1
- Living Area
- 1,330
- Lot Size
- 2,178
- Subdivision
- Hamlet In The Park
- Year Built
- 2004
- Acres
- 0.05
Property Description
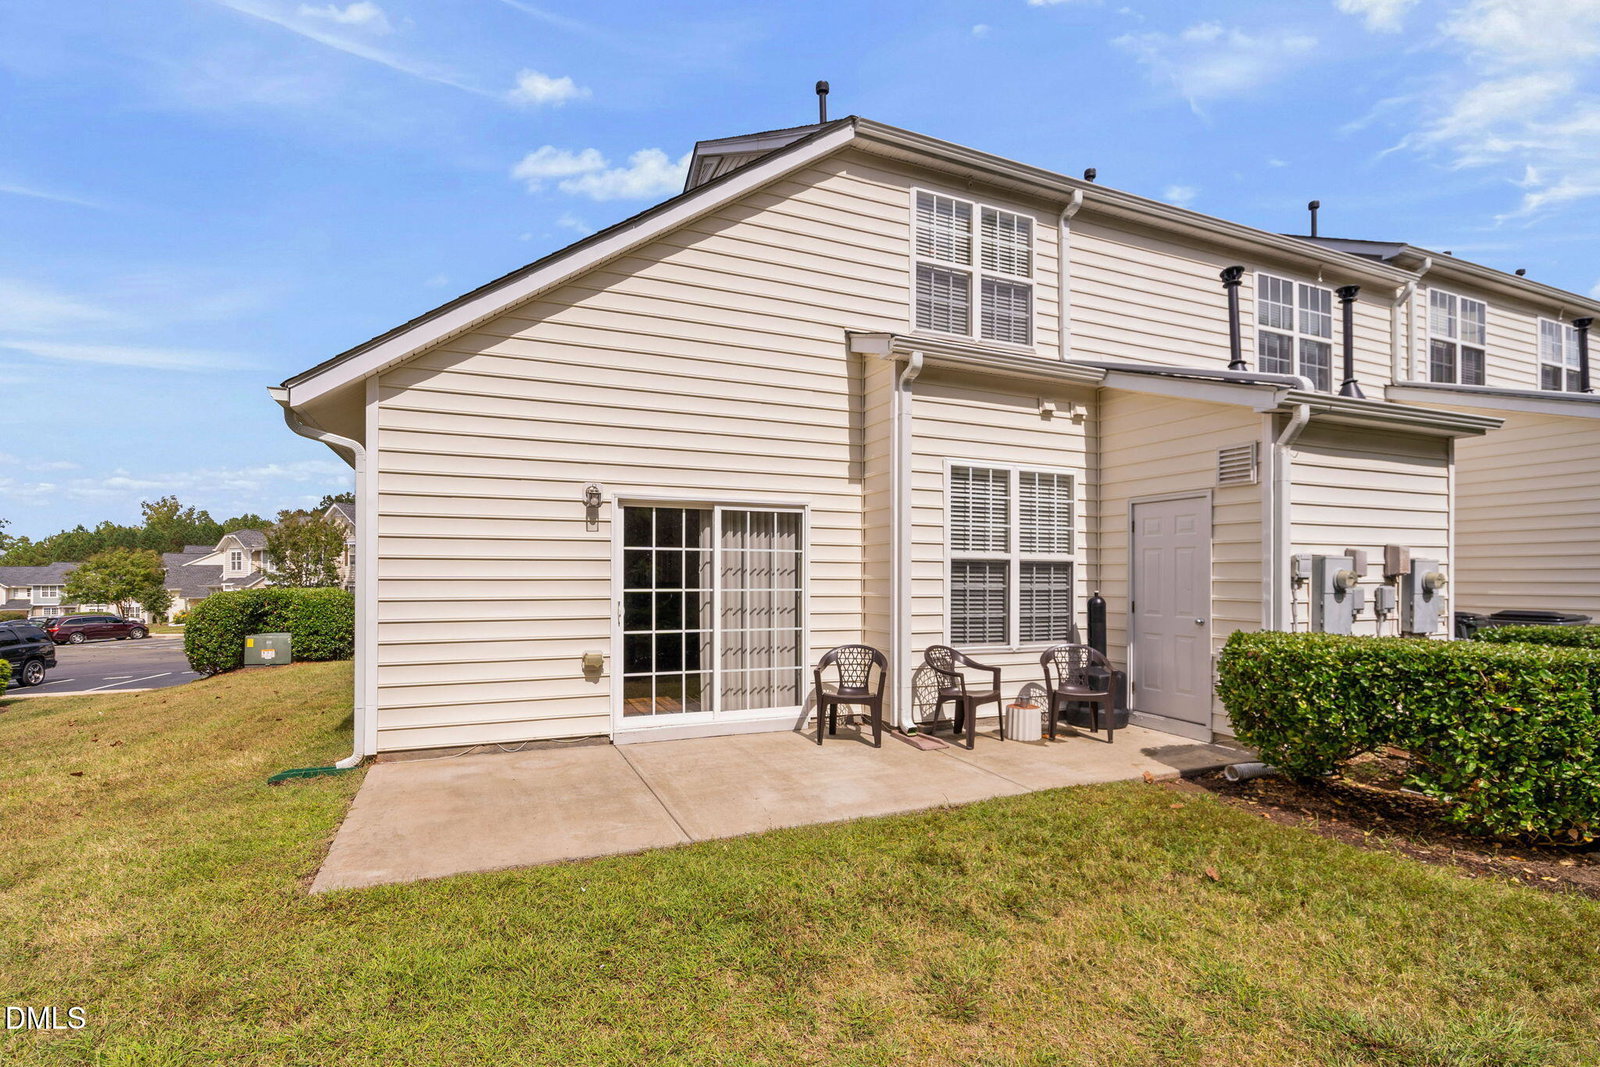
Whether you are searching for your next home or a smart investment, this end-unit townhome has something for everyone marrying comfort and convenience, in all the best ways. From the moment you step inside, you're greeted by a soaring vaulted ceiling and an open flow between the dining and living areas, the kind of space that feels both stylish and welcoming. The main floor is all about easy living, with the primary suite tucked away for comfort and privacy. The functional kitchen has ample counter space, making it perfect for weeknight meal prep, holiday baking, or something more! Fresh paint throughout adds a clean, modern touch, and the brand-new lock on the front door offers peace of mind. Upstairs, two additional bedrooms provide flexible options, whether you're creating a home office, a cozy guest room, or space for family. As an end unit, you'll love the extra windows, natural light, and a little added sense of privacy. Outside storage closet and two designated parking spaces sit right out front, and with easy access to major highways, you're never far from everything you need. This townhome has the perfect balance of practicality and charm, ready to welcome you to its next chapter.
/u.realgeeks.media/askmattrealty/Logo_1-min.png)
Additional Information
- Hoa Fee Includes
- Maintenance Grounds
- Style
- Traditional
- Foundation
- Slab
- Interior Features
- Ceiling Fans, High Ceilings, Pantry, Primary Downstairs, Walk-In Closet(s), Smooth Ceilings
- Exterior Features
- Storage
- Water
- Public
- Flooring
- Carpet, Tile, Wood
- Roof
- Shingle
- Heating
- Forced Air
Mortgage Calculator
Listings provided courtesy of Triangle MLS, Inc. of NC, Internet Data Exchange Database. Information deemed reliable but not guaranteed. © 2026 Triangle MLS, Inc. of North Carolina. Data last updated .