128 Ammons Dr, Raleigh, NC 27609
- $850,000
- 4
- BD
- 3
- BA
- 2,900
- SqFt





Seller Representative Berkshire Hathaway HomeService
Buyer Representative
- Sold Price
- $850,000
- List Price
- $825,000
- Closing Date
- Nov 20, 2025
- Status
- CLOSED
- MLS#
- 10126589
- Bedrooms
- 4
- Bathrooms
- 3
- Full-baths
- 3
- Living Area
- 2,900
- Lot Size
- 33,105
- Subdivision
- Ammondale
- Year Built
- 1982
- Acres
- 0.76
Property Description
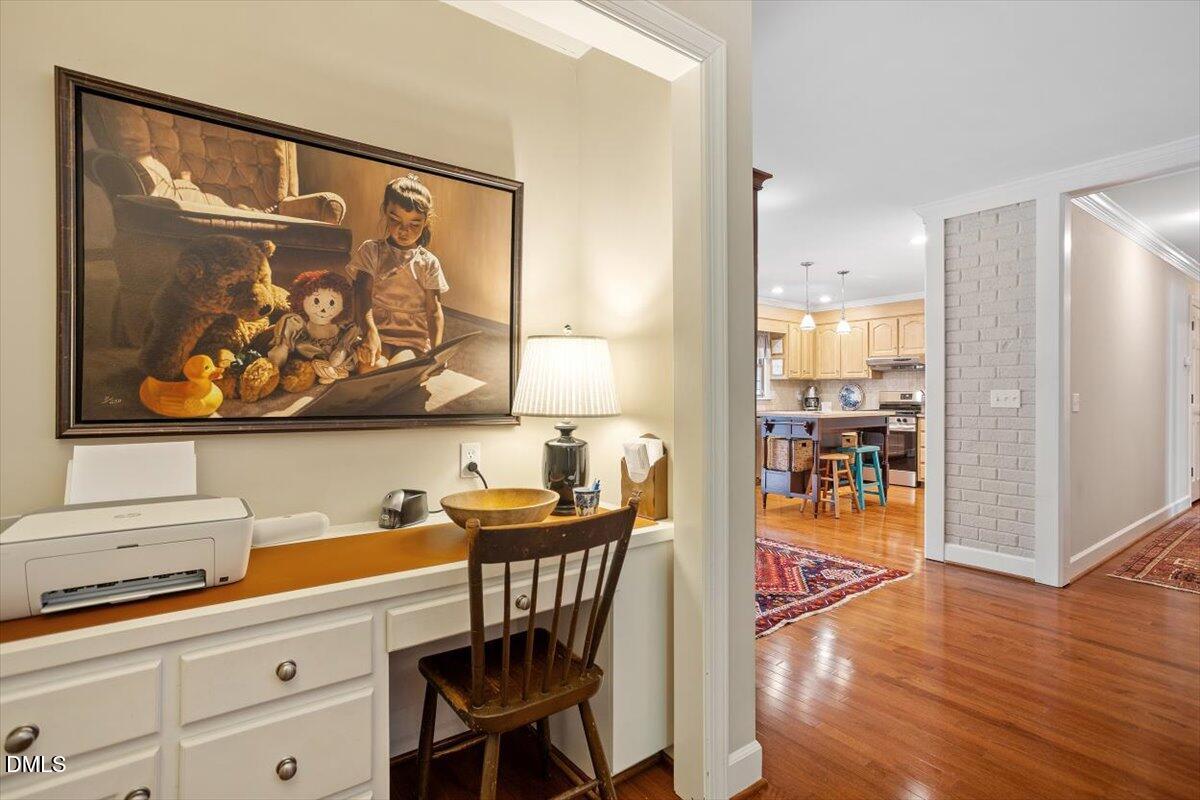
This beautifully maintained all-brick home sits on a private .76-acre lot in one of Raleigh's most desirable neighborhoods! Enjoy the charm of the oversized front brick patio and the ease of being just minutes from North Hills' shops, dining, and main roads. Inside, the sun-filled, spacious living room has a gas fireplace and eye-catching bay window. Another perfect gathering space is the comfortable family room complete with another gas fireplace and built-ins. The eat-in kitchen with stainless steel appliances opens to a breakfast room with a wonderful view of the landscaped backyard. Enjoy the lovely dining room—ideal for everyday living or entertaining. Plantation shutters and hardwood floors throughout add warmth and character. The primary bedroom offers a peaceful retreat with a walk-in closet and double vanity bath. There are two additional spacious bedrooms on the second floor with another bedroom on the main floor with flexible uses - guest room, office or fitness space. Walk-up third floor provides plenty of storage. Spend the weekends on the brick patio surrounded by a park-like backyard. The oversized detached garage is perfect for cars or hobbies. Roof was replaced in 2019! Don't miss this truly spectacular home tucked away in an unbeatable Midtown location!
/u.realgeeks.media/askmattrealty/Logo_1-min.png)
Additional Information
- Style
- Colonial, Traditional, Transitional
- Foundation
- Crawl Space
- Interior Features
- Bookcases, Ceiling Fans, Chandelier, Crown Molding, Double Vanity, Entrance Foyer, Eat-In Kitchen, Granite Counters, Pantry, Recessed Lighting, Walk-In Closet(s), Walk-In Shower
- Elementary School
- Wake - North Ridge
- Middle School
- Wake - West Millbrook
- High School
- Wake - Sanderson
- Garage Spaces
- 2
- Water
- Public
- Flooring
- Tile, Hardwood
- Roof
- Shingle
- Heating
- Forced Air, Zoned
Mortgage Calculator
Listings provided courtesy of Triangle MLS, Inc. of NC, Internet Data Exchange Database. Information deemed reliable but not guaranteed. © 2026 Triangle MLS, Inc. of North Carolina. Data last updated .