70 Firefly Ln, Youngsville, NC 27596
- $850,000
- 4
- BD
- 5
- BA
- 3,589
- SqFt





Seller Representative Coldwell Banker HPW
- List Price
- $850,000
- Price Change
- ▼ $25,000 1784942521
- Status
- ACTIVE
- MLS#
- 10127139
- Bedrooms
- 4
- Bathrooms
- 5
- Full-baths
- 4
- Half-baths
- 1
- Living Area
- 3,589
- Lot Size
- 41,817
- Subdivision
- Grandiflora
- Year Built
- 2026
- Acres
- 0.96
Property Description
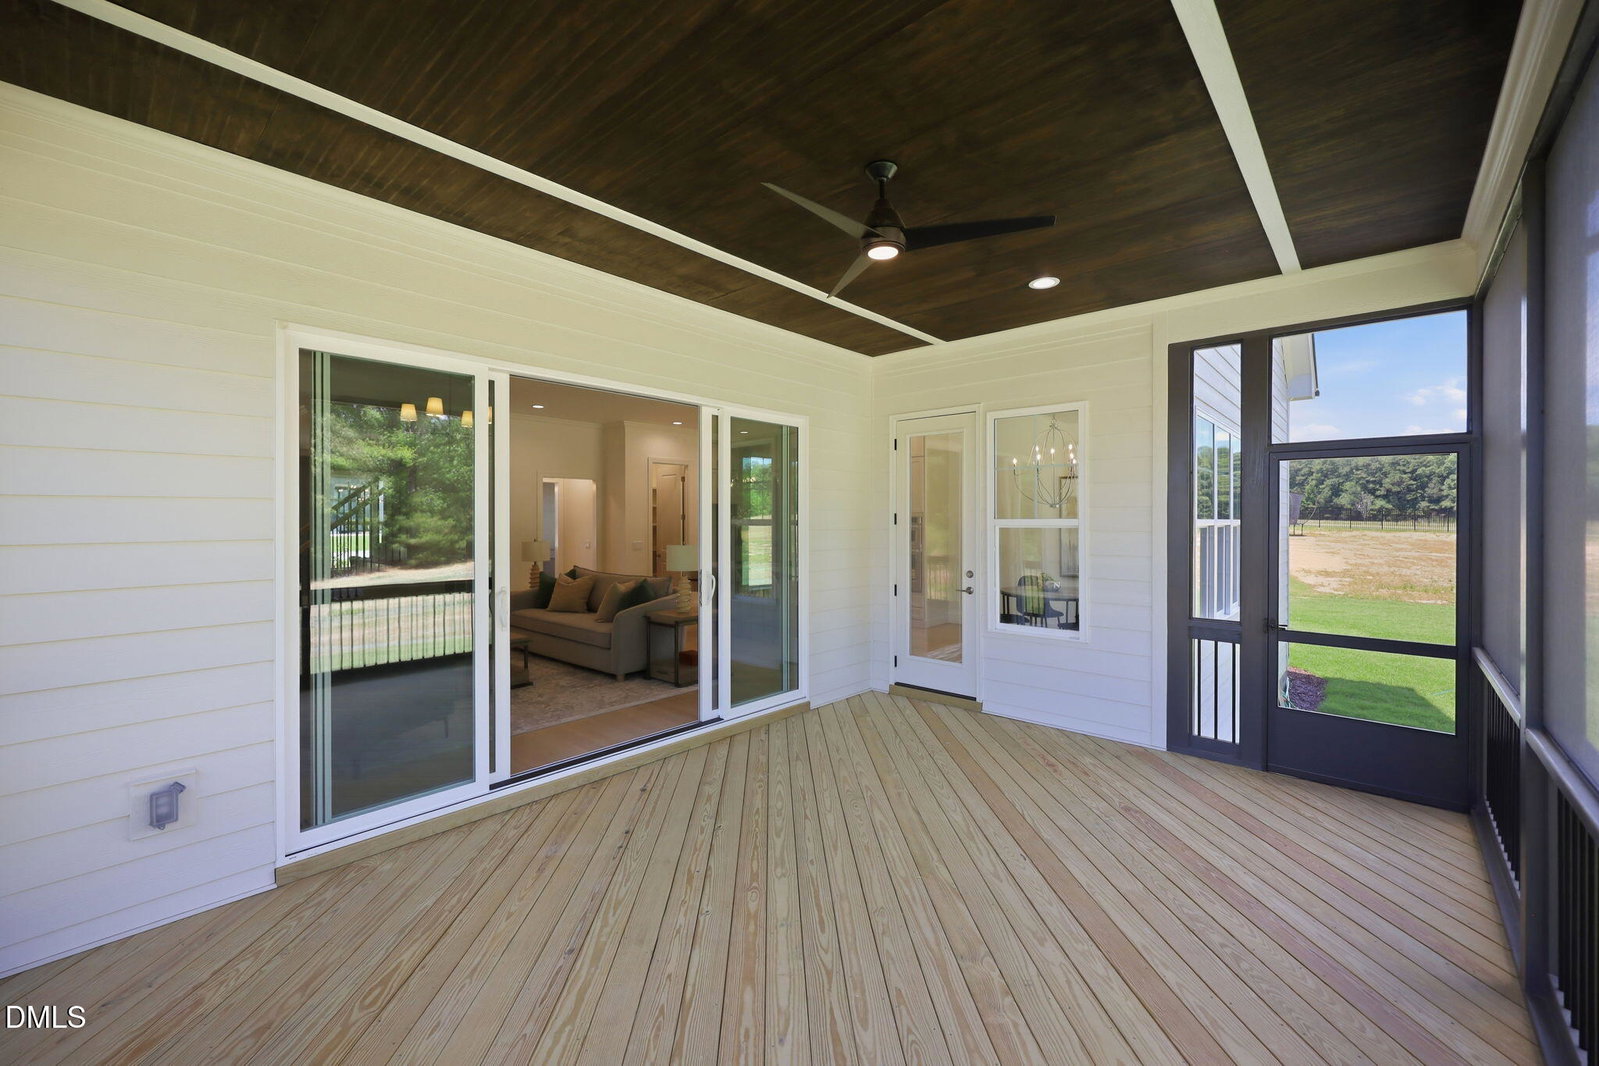
AGENTS READ PRIVATE REMARKS FOR BUILDER SPECIAL! Situated on a pool accommodating lot in highly desirable Grandiflora! Main level primary and guest/study! 3-Car Garage. Wide plank hardwood flooring span throughout the main living areas! Kitchen: offers quartz countertops, custom ''sand'' painted stacked cabinets with under cabinet lighting, designer tile backsplash, ''moss'' painted island with barstool seating & designer pendants, gourmet appliances incl 5-burner convection range, wall oven/microwave and dishwasher, butler's pantry and huge walk-in pantry! Formal and informal dining areas! Primary Suite: with foyer entry, tray ceiling and luxurious en-suite bath with custom dual vanity w/quartz top, spa style tile surround shower with bench, freestanding tub and walk-in closet with custom built-ins! Family Room: features a custom surround fireplace with site built mantle & flanking built-in cabinets with floating shelves and large 12' sliders to the rear screened porch! Upstairs features a large media room with access to the unfinished walk-in storage area, recreational room and two additional en-suite bedrooms! Sealed and conditioned crawl space, tankless water heater and so much more!
/u.realgeeks.media/askmattrealty/Logo_1-min.png)
Additional Information
- Hoa Fee Includes
- Insurance
- Style
- Transitional
- Foundation
- Permanent, Raised
- Interior Features
- Breakfast Area, Ceiling Fans, Crown Molding, Double Vanity, Eat-In Kitchen, Granite Counters, High Ceilings, In-Law Arrangement, Kitchen Island, Open Floor Plan, Pantry, Primary Downstairs, Recessed Lighting, Storage, Tray Ceiling(s), Walk-In Closet(s), Separate Shower, Bathtub/Shower Combination, Walk-In Shower, Quartz/Quartzite Counters, Smooth Ceilings
- Exterior Features
- Rain Gutters
- Elementary School
- Franklin - Louisburg Elementary
- Middle School
- Franklin - Terrell Lane Middle
- High School
- Franklin - Louisburg Magnet High School
- Utilities
- Propane, Septic
- New Construction
- Yes
- Garage Spaces
- 3
- Water
- Private Well, Well
- Basement
- Crawl Space
- Flooring
- Carpet, Hardwood, Tile
- Roof
- Architectural
- Heating
- Central
Mortgage Calculator
Listings provided courtesy of Triangle MLS, Inc. of NC, Internet Data Exchange Database. Information deemed reliable but not guaranteed. © 2026 Triangle MLS, Inc. of North Carolina. Data last updated .