39 Monteith Dr, Chapel Hill, NC 27516
- $615,000
- 3
- BD
- 3
- BA
- 2,672
- SqFt




Seller Representative Coldwell Banker Advantage
- List Price
- $615,000
- Price Change
- ▼ $20,000 1783797225
- Status
- ACTIVE
- MLS#
- 10127713
- Bedrooms
- 3
- Bathrooms
- 3
- Full-baths
- 2
- Half-baths
- 1
- Living Area
- 2,672
- Lot Size
- 5,706
- Subdivision
- Briar Chapel
- Year Built
- 2022
- Acres
- 0.13
Property Description
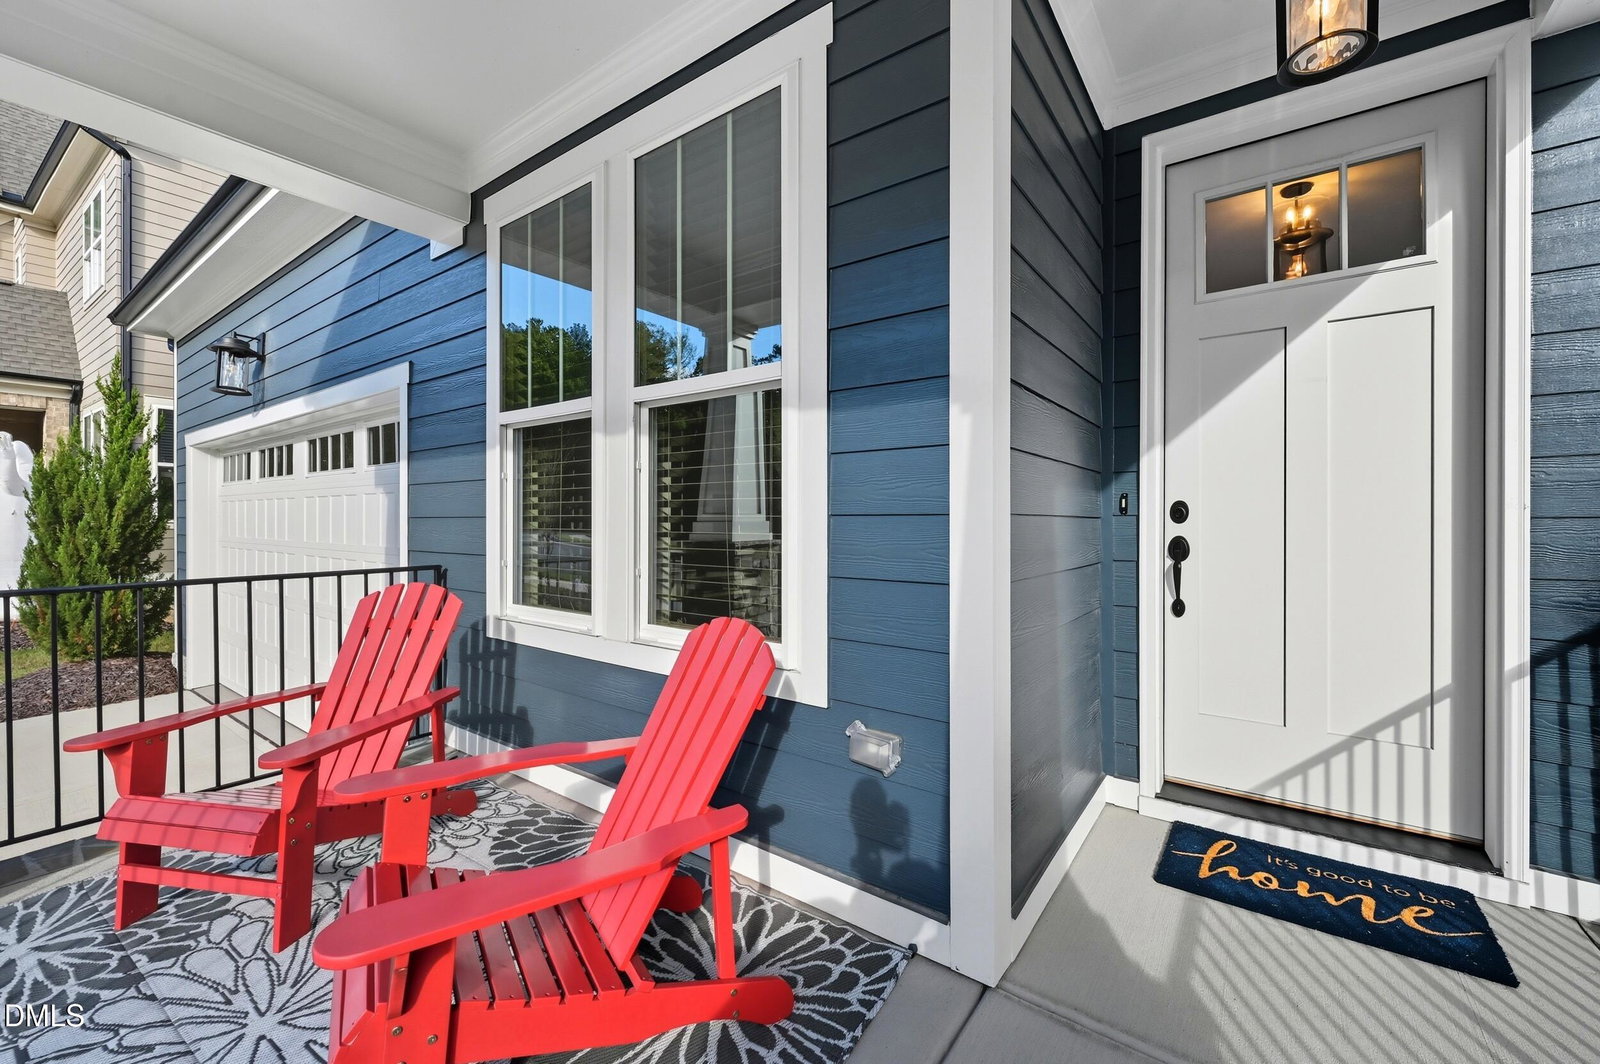
Like-new & built in 2022, this beautifully appointed home in the sought-after Briar Chapel neighborhood welcomes you with a covered front porch & open foyer. A private office w/ glass doors overlooks the front yard. The open living area features a cozy gas log fireplace w/ custom built-ins & a shiplap accent wall. The chef's kitchen offers granite countertops, gas cooktop, built-in microwave, & large pantry. Upstairs, the loft bonus area leads to the luxurious owner's suite w/ a spa-inspired bath showcasing an oversized walk-in shower w/ bench, separate water closet, & a large walk-in closet w/ upgraded wood shelving. Two additional bedrooms each w/ generous closets share a full bath. The laundry room is conveniently located on the second floor. Access through the triple slider door to the private screened porch overlooking the fenced backyard & wooded backdrop. Thoughtful millwork, custom lighting, & upgraded details throughout -- including a built-in mudroom w/ built-in cubby & access to the garage -- make this home truly special. Washer, dryer and refrigerator convey. Fresh, bright paint in foyer, family room, and bonus area. Recent price drop
/u.realgeeks.media/askmattrealty/Logo_1-min.png)
Additional Information
- Hoa Fee Includes
- Trash
- Style
- Cottage, Craftsman, Transitional
- Foundation
- Crawl Space
- Interior Features
- Bookcases, Entrance Foyer, Eat-In Kitchen, Granite Counters, High Ceilings, Kitchen Island, Natural Woodwork, Open Floor Plan, Pantry, Storage, Walk-In Closet(s), Central Vacuum, Bathtub/Shower Combination, Walk-In Shower, Water Closets, Smooth Ceilings
- Exterior Features
- Private Yard, Rain Gutters, Fenced Yard
- Elementary School
- Chatham - Chatham Grove Elementary
- Middle School
- Chatham - Margaret B Pollard Middle School
- High School
- Chatham - Seaforth High School
- Utilities
- Electricity Available, Natural Gas Available, Sewer Connected, Water Available
- Garage Spaces
- 2
- Water
- Public
- Basement
- Crawl Space
- Flooring
- Carpet, Tile, Hardwood
- Roof
- Shingle
- Heating
- Forced Air, Natural Gas
Mortgage Calculator
Listings provided courtesy of Triangle MLS, Inc. of NC, Internet Data Exchange Database. Information deemed reliable but not guaranteed. © 2026 Triangle MLS, Inc. of North Carolina. Data last updated .