1103 Churchwood Dr, Apex, NC 27502
- $590,000
- 4
- BD
- 3
- BA
- 2,140
- SqFt





Seller Representative The Wolgin Real Estate Group
Buyer Representative
- Sold Price
- $590,000
- List Price
- $600,000
- Closing Date
- Nov 21, 2025
- Status
- CLOSED
- MLS#
- 10127894
- Bedrooms
- 4
- Bathrooms
- 3
- Full-baths
- 2
- Half-baths
- 1
- Living Area
- 2,140
- Lot Size
- 6,534
- Subdivision
- Scotts Mill
- Year Built
- 2006
- Acres
- 0.15
Property Description
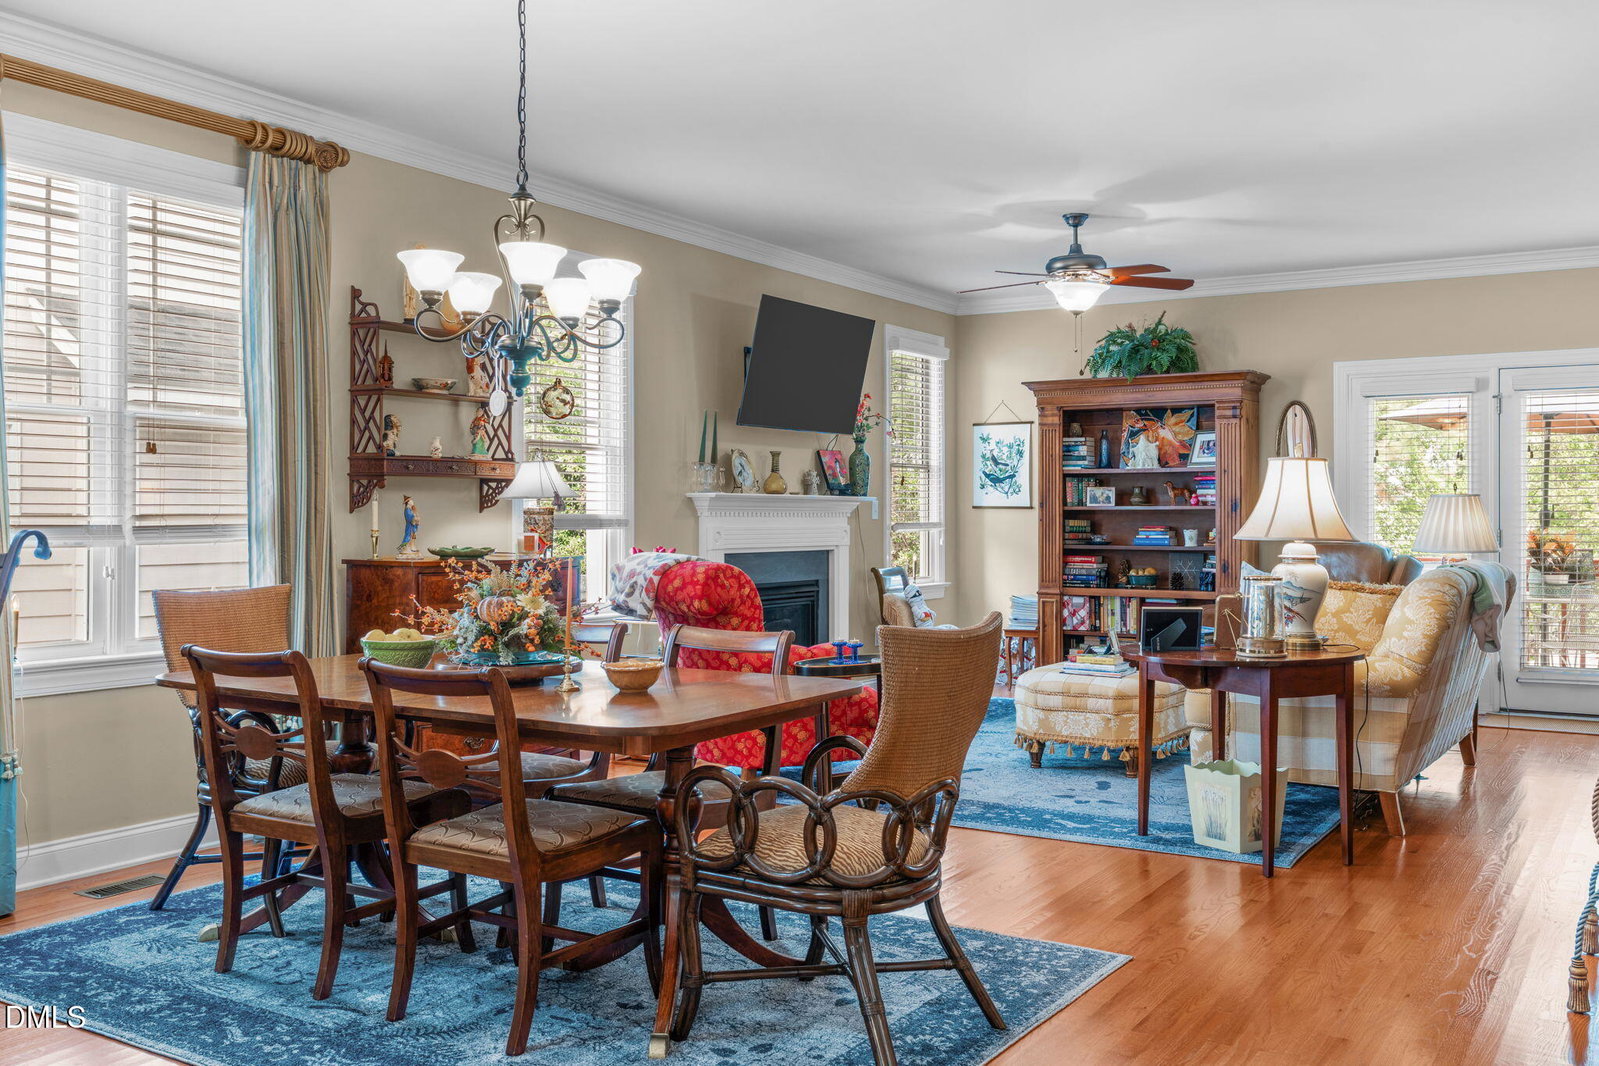
Welcome to this beautiful home featuring a huge rocking chair front porch perfect for relaxing mornings or evenings, and stunning hardwood floors throughout the main level. The lovely kitchen boasts Corian countertops, ample cabinet space, and stainless steel appliances including a 5-burner electric range and built-in microwave, all open to a sunny dining area and a spacious family room with a cozy gas fireplace. The main level primary suite offers a peaceful retreat with a gorgeous en suite bath featuring a double vanity, soaking tub, separate shower, private water closet, and a large walk-in closet. A convenient main level laundry room adds everyday ease. Upstairs you'll find a charming loft/bonus space along with three generously sized secondary bedrooms that share a well-appointed hall bath with double vanities and a separate shower and tub area. Additional storage includes both pull-down attic and scuttle access. Step outside to a large lathe deck overlooking a beautiful and usable backyard. Located in the highly sought-after Scott's Mill community in the heart of Apex, this home is just minutes from major highways, historic downtown Apex, top-rated assigned schools, and nearby shopping and dining at Beaver Creek, Publix Pointe, and Sweetwater.
/u.realgeeks.media/askmattrealty/Logo_1-min.png)
Additional Information
- Style
- Traditional, Transitional
- Foundation
- Crawl Space
- Interior Features
- Ceiling Fans, Double Vanity, Entrance Foyer, Eat-In Kitchen, Pantry, Primary Downstairs, Storage, Walk-In Closet(s), Separate Shower, Bathtub/Shower Combination, Walk-In Shower, Water Closets, Smooth Ceilings
- Exterior Features
- Garden, Private Yard
- Elementary School
- Wake - Scotts Ridge
- Middle School
- Wake - Apex
- High School
- Wake - Apex
- Utilities
- Electricity Available, Natural Gas Available, Sewer Connected, Water Available
- Garage Spaces
- 2
- Water
- Public
- Basement
- Crawl Space
- Flooring
- Carpet, Hardwood, Tile
- Roof
- Shingle
- Heating
- Forced Air
Mortgage Calculator
Listings provided courtesy of Triangle MLS, Inc. of NC, Internet Data Exchange Database. Information deemed reliable but not guaranteed. © 2026 Triangle MLS, Inc. of North Carolina. Data last updated .