7740 Wilderness Rd, Raleigh, NC 27613
- $950,000
- 4
- BD
- 3
- BA
- 3,073
- SqFt





Seller Representative EXP Realty LLC
Buyer Representative
- Sold Price
- $950,000
- List Price
- $950,000
- Closing Date
- Jan 08, 2026
- Status
- CLOSED
- MLS#
- 10127918
- Bedrooms
- 4
- Bathrooms
- 3
- Full-baths
- 3
- Living Area
- 3,073
- Lot Size
- 7,841
- Subdivision
- Stonehenge Manor
- Year Built
- 2016
- Acres
- 0.18
Property Description
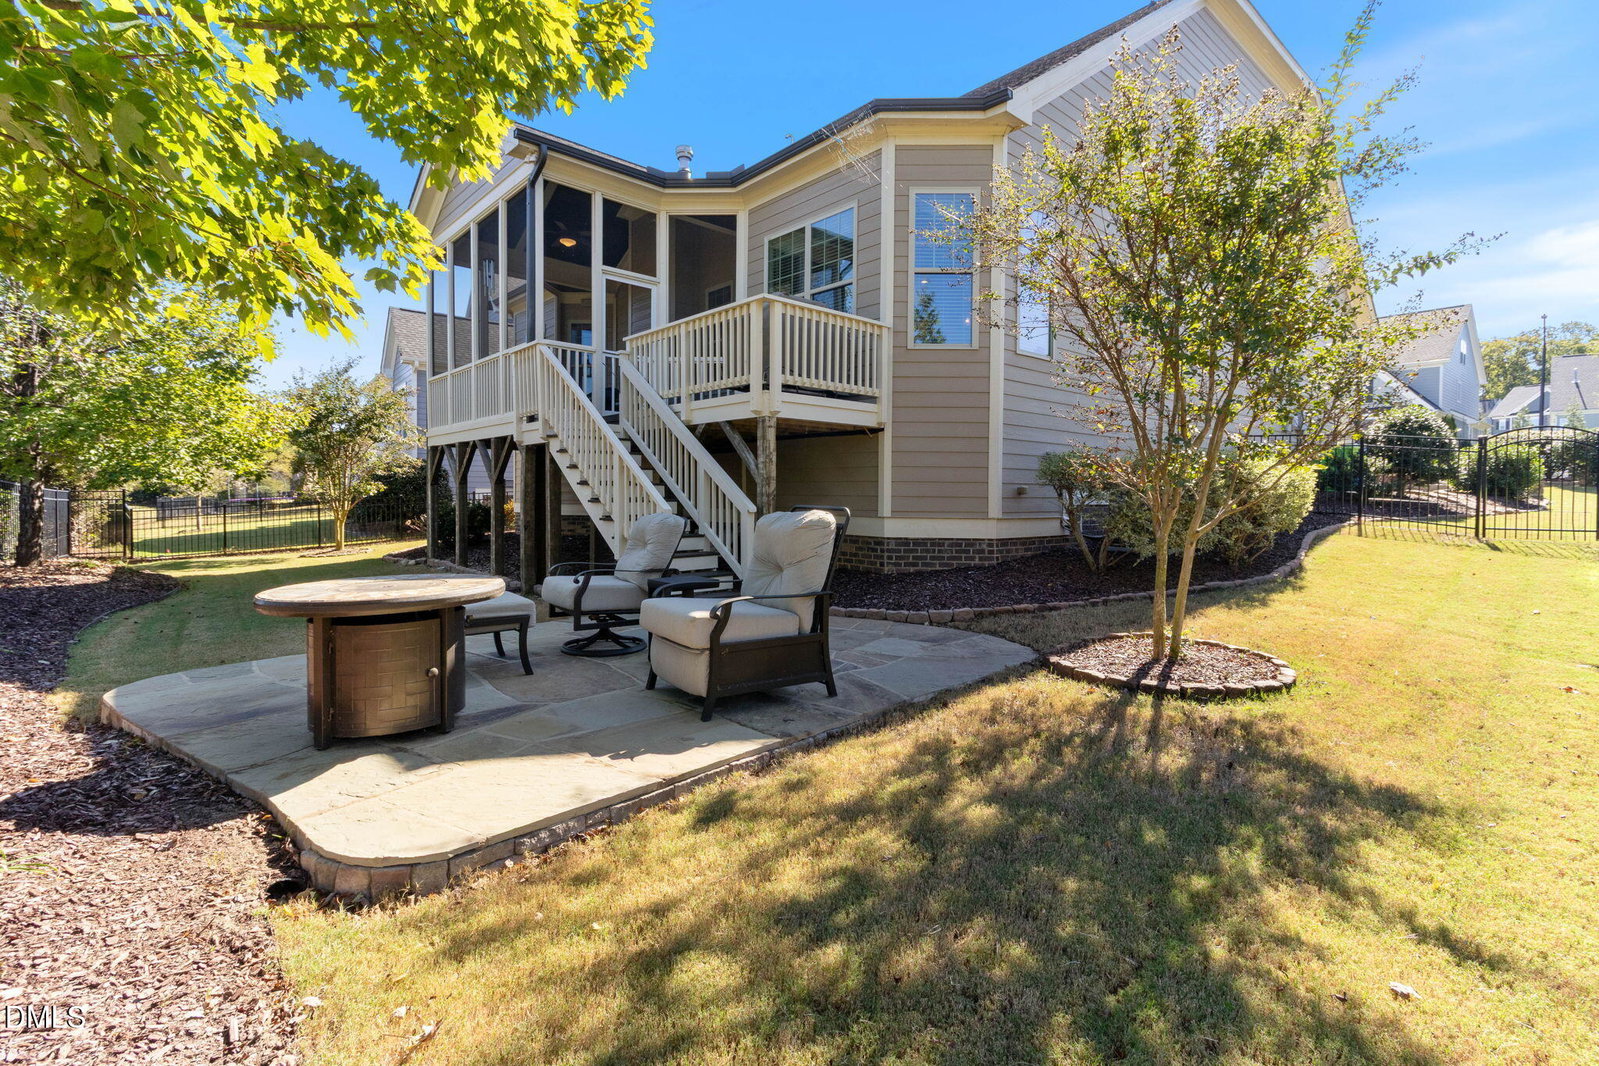
This beautifully appointed semi-custom home offers elegant design, modern comfort, and serene pond views. With over 3,000 square feet, this thoughtfully designed residence features 10-foot ceilings, crown molding throughout, and site-finished hardwood floors on the main level. The open floorplan is anchored by a stone fireplace and a chef's kitchen with a large island, perfect for entertaining. A formal dining room adds sophistication for gatherings, while the first-floor primary suite provides convenience and luxury with tray ceilings, a custom walk-in closet, soaking tub, and separate shower. A main-level office with nearby full bath provides flexibility for remote work or guest use. Upstairs includes a spacious loft, two oversized bedrooms, and extensive unfinished walk-in storage. Outdoor living shines with a screened porch, stone patio, and fenced yard overlooking the pond and greenspace with a neighborhood walking trail. This property combines upscale finishes, a versatile layout, and a peaceful setting — all minutes from North Raleigh conveniences.
/u.realgeeks.media/askmattrealty/Logo_1-min.png)
Additional Information
- Hoa Fee Includes
- None
- Style
- Craftsman
- Foundation
- Crawl Space
- Interior Features
- Vaulted/Cathedral Ceilings, Ceiling Fans, Crown Molding, Coffered Ceiling(s), Double Vanity, Entrance Foyer, Granite Counters, High Ceilings, Kitchen Island, Open Floor Plan, Pantry, Primary Downstairs, Recessed Lighting, Soaking Tub, Tray Ceiling(s), Walk-In Closet(s), Separate Shower, Bathtub/Shower Combination, Water Closets, Smooth Ceilings
- Exterior Features
- Private Yard, Rain Gutters, Fenced Yard
- Elementary School
- Wake - Jeffreys Grove
- Middle School
- Wake - Carroll
- High School
- Wake - Sanderson
- Garage Spaces
- 2
- Water
- Public
- Flooring
- Carpet, Hardwood, Tile
- Roof
- Shingle
- Heating
- Forced Air, Natural Gas
Mortgage Calculator
Listings provided courtesy of Triangle MLS, Inc. of NC, Internet Data Exchange Database. Information deemed reliable but not guaranteed. © 2026 Triangle MLS, Inc. of North Carolina. Data last updated .