10608 Dunhill Ter, Raleigh, NC 27615
- $925,000
- 4
- BD
- 4
- BA
- 3,936
- SqFt





Seller Representative Coldwell Banker HPW
Buyer Representative
- Sold Price
- $925,000
- List Price
- $950,000
- Closing Date
- Nov 21, 2025
- Status
- CLOSED
- MLS#
- 10128079
- Bedrooms
- 4
- Bathrooms
- 4
- Full-baths
- 3
- Half-baths
- 1
- Living Area
- 3,936
- Lot Size
- 45,738
- Subdivision
- Bridgepoint
- Year Built
- 1987
- Acres
- 1.05
Property Description
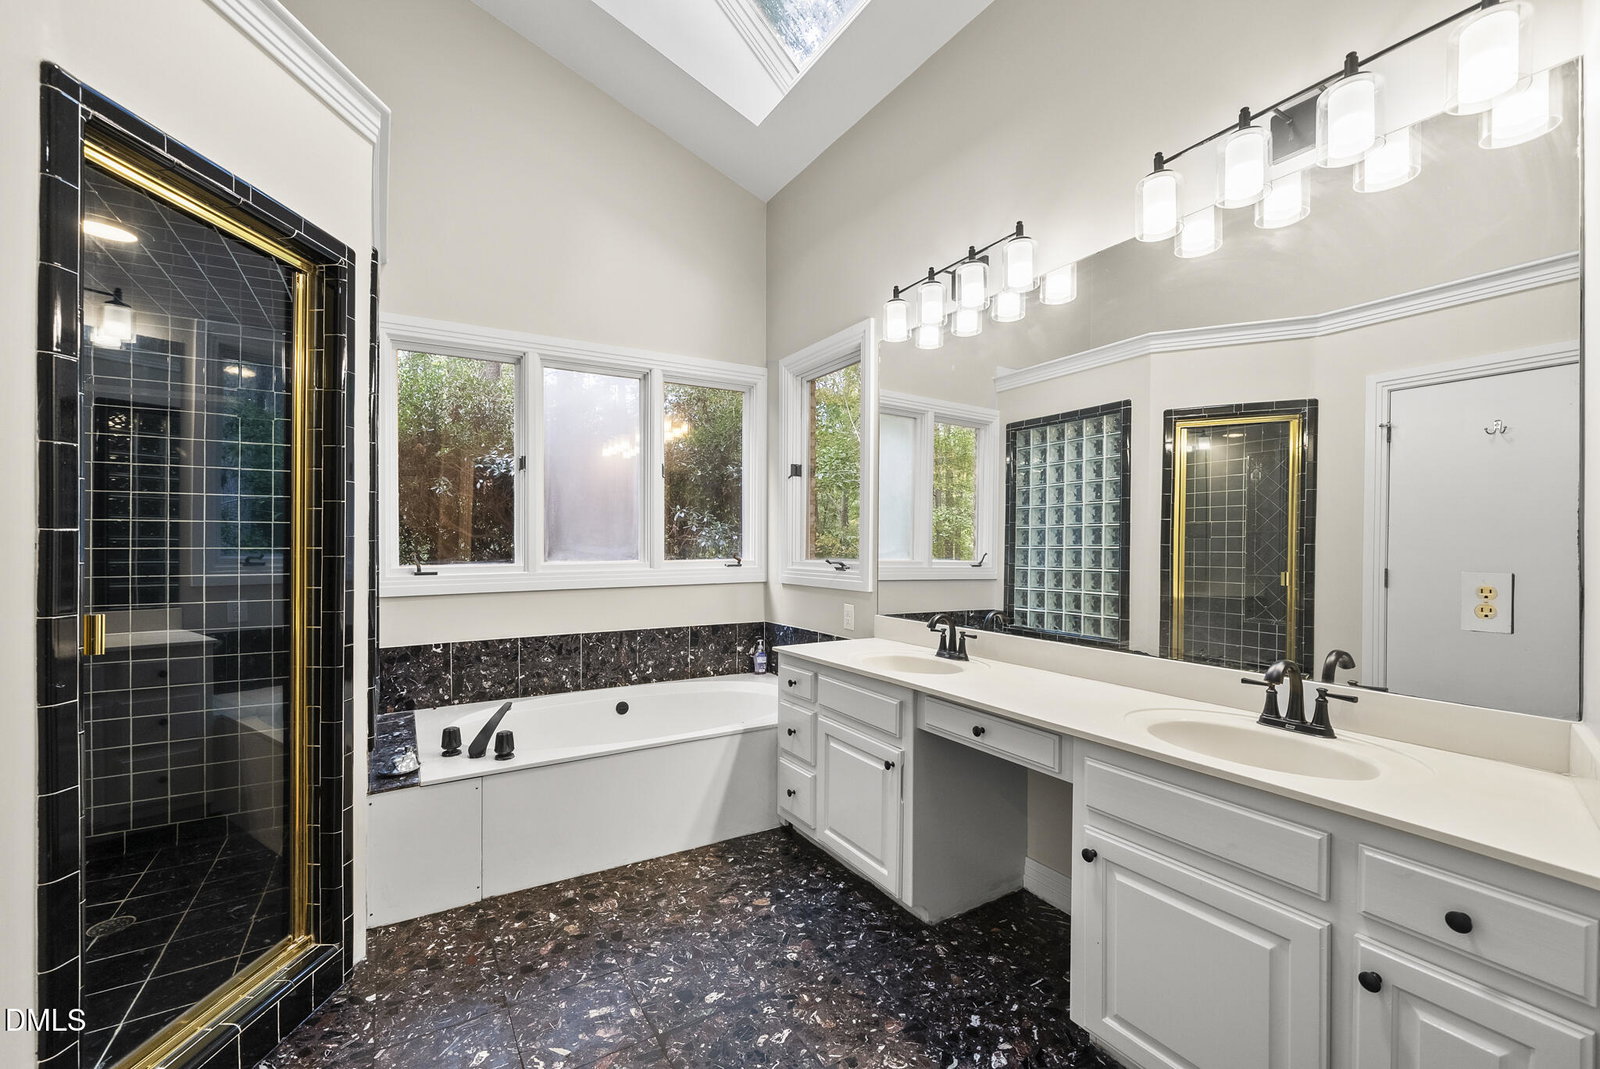
Stunning 3,900-square-foot on a spacious acre lot! The heart of the home is a spacious kitchen featuring white cabinetry, granite countertops, and a massive island—ideal for both cooking and entertaining. The first-floor primary suite offers a comfortable retreat with a walk-in closet and a generously sized ensuite complete with dual vanities, a soaking tub, and a separate shower. Three additional bedrooms on the main level provide ample space for family or guests. The inviting family room showcases a vaulted ceiling, a cozy fireplace, and floor-to-ceiling windows that fill the space with natural light. A separate living area with built-in shelving opens directly into the backyard! Upstairs, you'll find an office, a bonus room perfect for hobbies, and a versatile flex space complemented by a modern bathroom with a walk-in shower. The walk in attic provides ample space for storage! Enjoy every aspect of outdoor living with the treelined backyard, where you'll find a charming playhouse and plenty of room to relax or play. Completing this exceptional property is a spacious three-car garage!
/u.realgeeks.media/askmattrealty/Logo_1-min.png)
Additional Information
- Style
- Traditional, Transitional
- Foundation
- Brick/Mortar
- Interior Features
- Bookcases, Vaulted/Cathedral Ceilings, Ceiling Fans, Crown Molding, Double Vanity, Entrance Foyer, Eat-In Kitchen, Granite Counters, High Ceilings, High Speed Internet, Kitchen Island, Pantry, Primary Downstairs, Vaulted/Cathedral Ceilings, Walk-In Closet(s), Whirlpool Tub, Separate Shower, Bathtub/Shower Combination, Walk-In Shower, Water Closets, Garage Apartment, Smooth Ceilings
- Exterior Features
- Fire Pit, Private Yard, Fenced Yard
- Elementary School
- Wake - Baileywick
- Middle School
- Wake - West Millbrook
- High School
- Wake - Millbrook
- Garage Spaces
- 3
- Water
- Public
- Basement
- Crawl Space
- Flooring
- Bamboo, Carpet, Hardwood, Tile
- Roof
- Asphalt, Shingle
- Heating
- Central, Electric, Forced Air, Heat Pump
Mortgage Calculator
Listings provided courtesy of Triangle MLS, Inc. of NC, Internet Data Exchange Database. Information deemed reliable but not guaranteed. © 2026 Triangle MLS, Inc. of North Carolina. Data last updated .