7313 Longstreet Dr, Raleigh, NC 27615
- $350,000
- 3
- BD
- 1
- BA
- 1,088
- SqFt





Seller Representative United Real Estate Triangle
Buyer Representative
- Sold Price
- $350,000
- List Price
- $379,000
- Closing Date
- Jun 29, 2026
- Status
- CLOSED
- MLS#
- 10128822
- Bedrooms
- 3
- Bathrooms
- 1
- Full-baths
- 1
- Living Area
- 1,088
- Lot Size
- 9,148
- Subdivision
- Six Forks North
- Year Built
- 1972
- Acres
- 0.21
Property Description
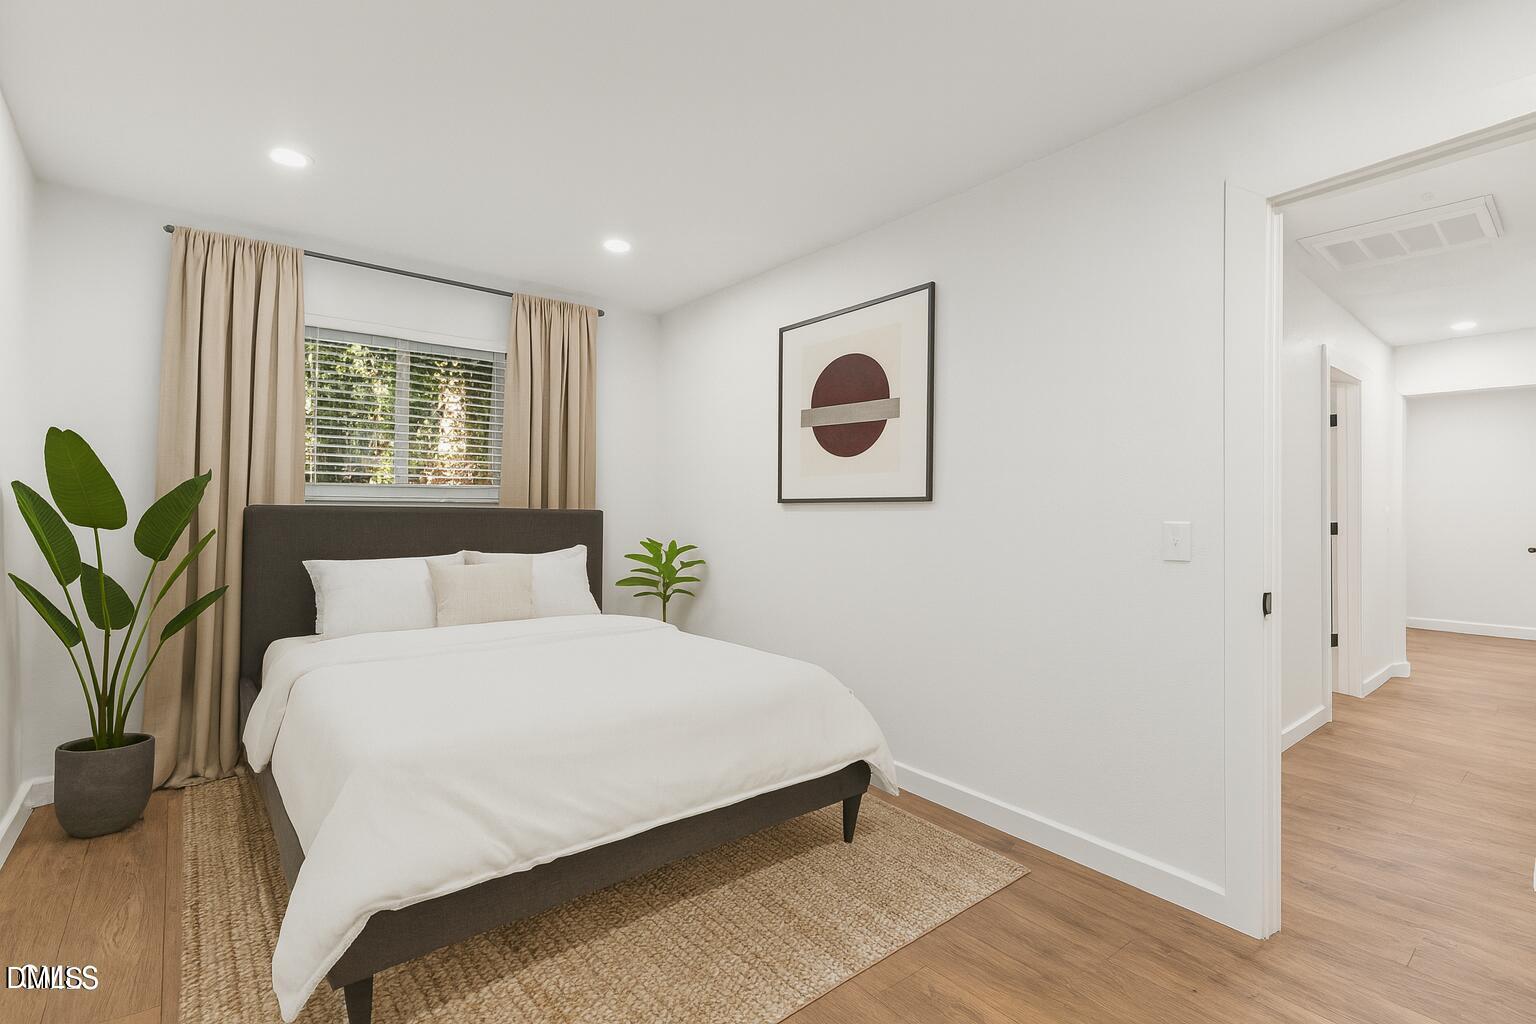
With an acceptable offer, the seller will include a 1-year home warranty and a $5,000 buyer credit to use toward closing costs or personalized updates — a perfect opportunity to make this home truly your own. Discover this beautifully renovated North Raleigh beauty, ideally located just minutes from North Hills, dining, and all the city conveniences you love! Every inch of this 3-bedroom, 1-bath home has been thoughtfully updated to create a perfect blend of comfort and modern design. Step inside to find all-new lighting, luxury plank flooring, and designer accent walls that bring warmth and character to every room. The kitchen has been completely reimagined with new stainless-steel appliances, a custom tile backsplash, an added island, fresh cabinetry, and modern fixtures — perfect for cooking, entertaining, or gathering with family. The bathroom was beautifully renovated, featuring all-new tile, vanity, lighting, and fixtures for a sleek, spa-like finish. The washer and dryer convey along with all new kitchen appliances, making this a truly move-in-ready home. Outside, enjoy a freshly updated exterior with new paint, adding instant curb appeal and brightness to the property. The large, fenced backyard with a storage shed offers plenty of space for entertaining, gardening, or pets. Located in the heart of North Raleigh, you'll be just minutes from North Hills, I-540, and major shopping and dining — while enjoying the peace and charm of an established neighborhood. With no HOA and every update already complete, this home is truly turnkey perfection.
/u.realgeeks.media/askmattrealty/Logo_1-min.png)
Additional Information
- Style
- Transitional
- Foundation
- Crawl Space
- Interior Features
- Eat-In Kitchen, Pantry, Recessed Lighting, Bathtub/Shower Combination
- Exterior Features
- Courtyard, Private Yard, Storage, Fenced Yard
- Elementary School
- Wake - Lynn Road Elementary
- Middle School
- Wake - Carroll Middle
- High School
- Wake - Sanderson High
- Utilities
- Electricity Available, Sewer Connected, Water Available
- Water
- Public
- Flooring
- Vinyl, Tile
- Roof
- Shingle
- Heating
- Central, Electric, Heat Pump
- Vegetation
- Grassed, Partially Wooded
Mortgage Calculator
Listings provided courtesy of Triangle MLS, Inc. of NC, Internet Data Exchange Database. Information deemed reliable but not guaranteed. © 2026 Triangle MLS, Inc. of North Carolina. Data last updated .