401 Oak Branch Trl, Garner, NC 27529
- $454,000
- 4
- BD
- 4
- BA
- 2,546
- SqFt





Seller Representative Dogwood Properties
Buyer Representative
- Sold Price
- $454,000
- List Price
- $463,900
- Closing Date
- Feb 19, 2026
- Status
- CLOSED
- MLS#
- 10129381
- Bedrooms
- 4
- Bathrooms
- 4
- Full-baths
- 3
- Half-baths
- 1
- Living Area
- 2,546
- Lot Size
- 12,197
- Subdivision
- Cornwallis Landing
- Year Built
- 2023
- Acres
- 0.28
Property Description
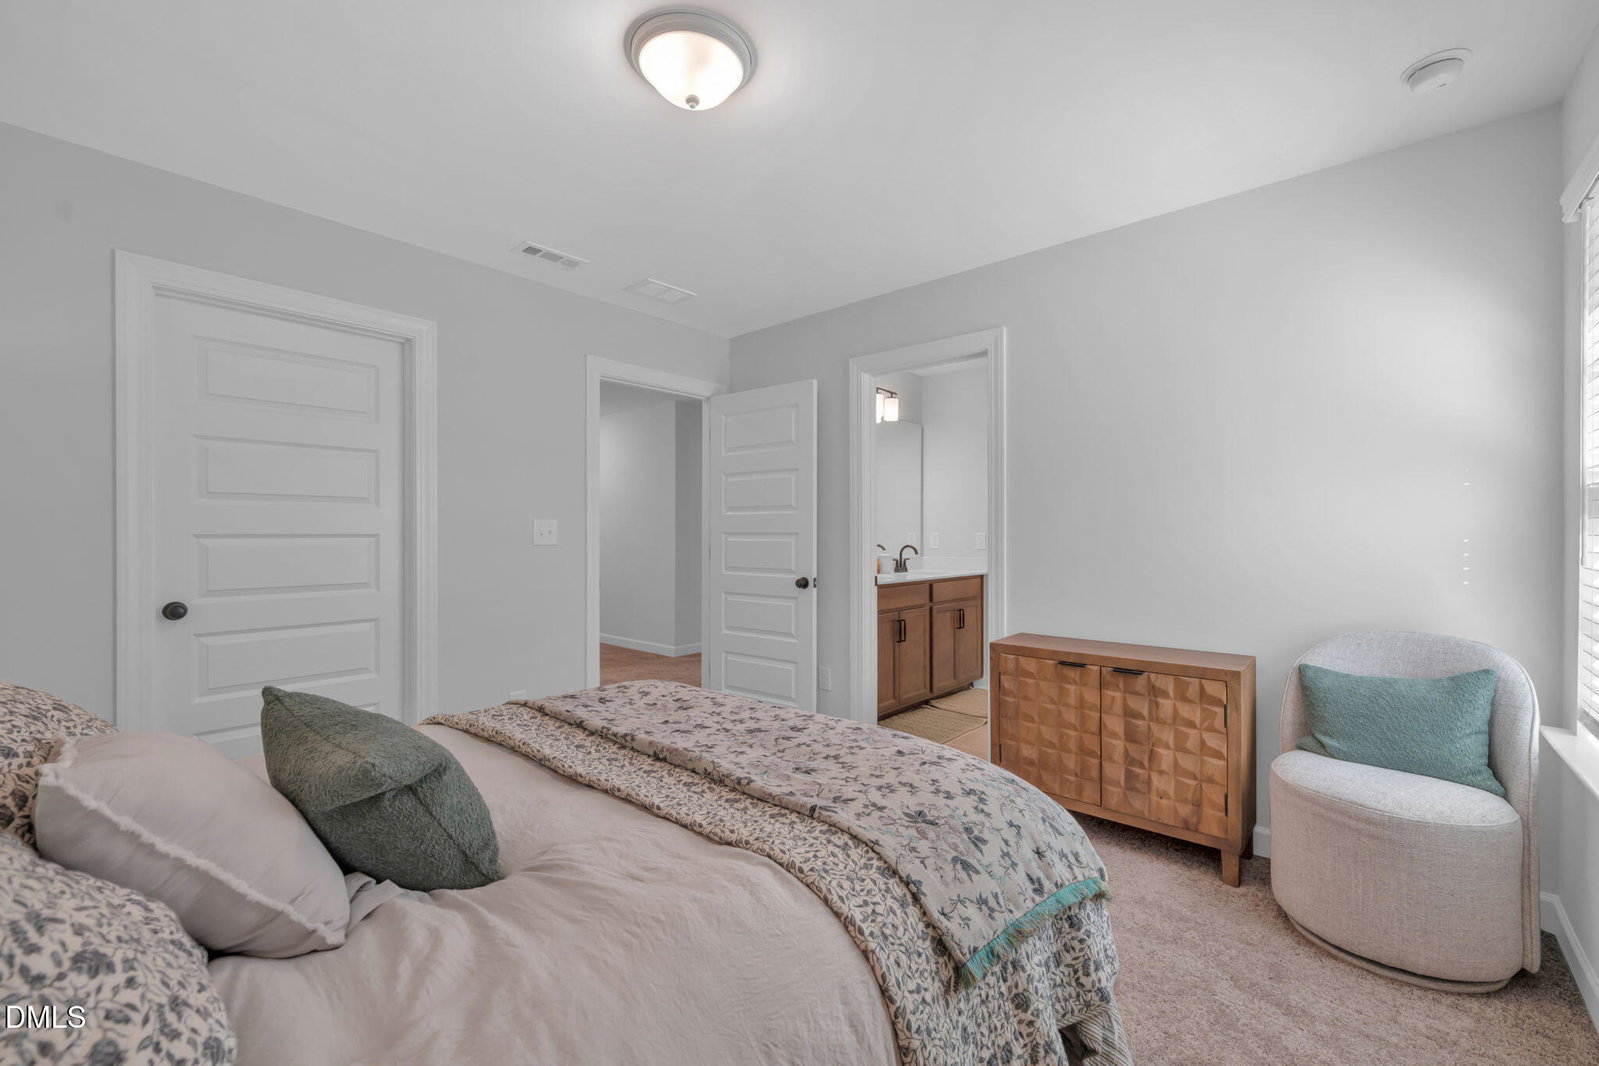
Welcome to Cornwallis Landing—one of Garner's most desirable communities featuring a pool, pool house, & quick access to shopping, dining, parks, & downtown Raleigh. This stunning 4-bed, 4-bath home sits on one of the larger lots in the neighborhood & offers an open layout filled with natural light. The main level includes a bright living area that opens to a gourmet kitchen with granite countertops, stainless steel appliances, tile backsplash, & a spacious island ideal for gathering. A coffered-ceiling dining room adds elegance, while the first-floor primary suite features dual vanities, a glass-enclosed shower, & a walk-in closet. A half bath, laundry room, & drop zone complete the first floor. Upstairs you'll find a generous loft, three large bedrooms, a Jack-and-Jill bath, & a full hall bath—perfect for family or guests. Step outside to a covered back porch overlooking a private fenced yard backing up to a farm, offering quiet wooded views with no homes directly behind you. Additional perks include updated lighting, a wood privacy fence, & refrigerator/washer/dryer to convey. The neighborhood also features a large paved nature trail for walking, biking, or morning jogs. Move-in ready, stylish, & perfectly located—this home truly checks every box.
/u.realgeeks.media/askmattrealty/Logo_1-min.png)
Additional Information
- Hoa Fee Includes
- Insurance
- Style
- Traditional
- Foundation
- Slab
- Interior Features
- Ceiling Fans, Crown Molding, Coffered Ceiling(s), Entrance Foyer, Granite Counters, Kitchen Island, Primary Downstairs, Recessed Lighting, Walk-In Closet(s), Walk-In Shower
- Exterior Features
- Private Yard, Rain Gutters
- Elementary School
- Johnston - W Clayton
- Middle School
- Johnston - Clayton
- High School
- Johnston - Clayton
- Utilities
- Cable Available, Electricity Available, Sewer Connected, Water Available
- Garage Spaces
- 2
- Water
- Public
- Flooring
- Carpet, Vinyl, Tile
- Roof
- Shingle
- Heating
- Central, Heat Pump
Mortgage Calculator
Listings provided courtesy of Triangle MLS, Inc. of NC, Internet Data Exchange Database. Information deemed reliable but not guaranteed. © 2026 Triangle MLS, Inc. of North Carolina. Data last updated .