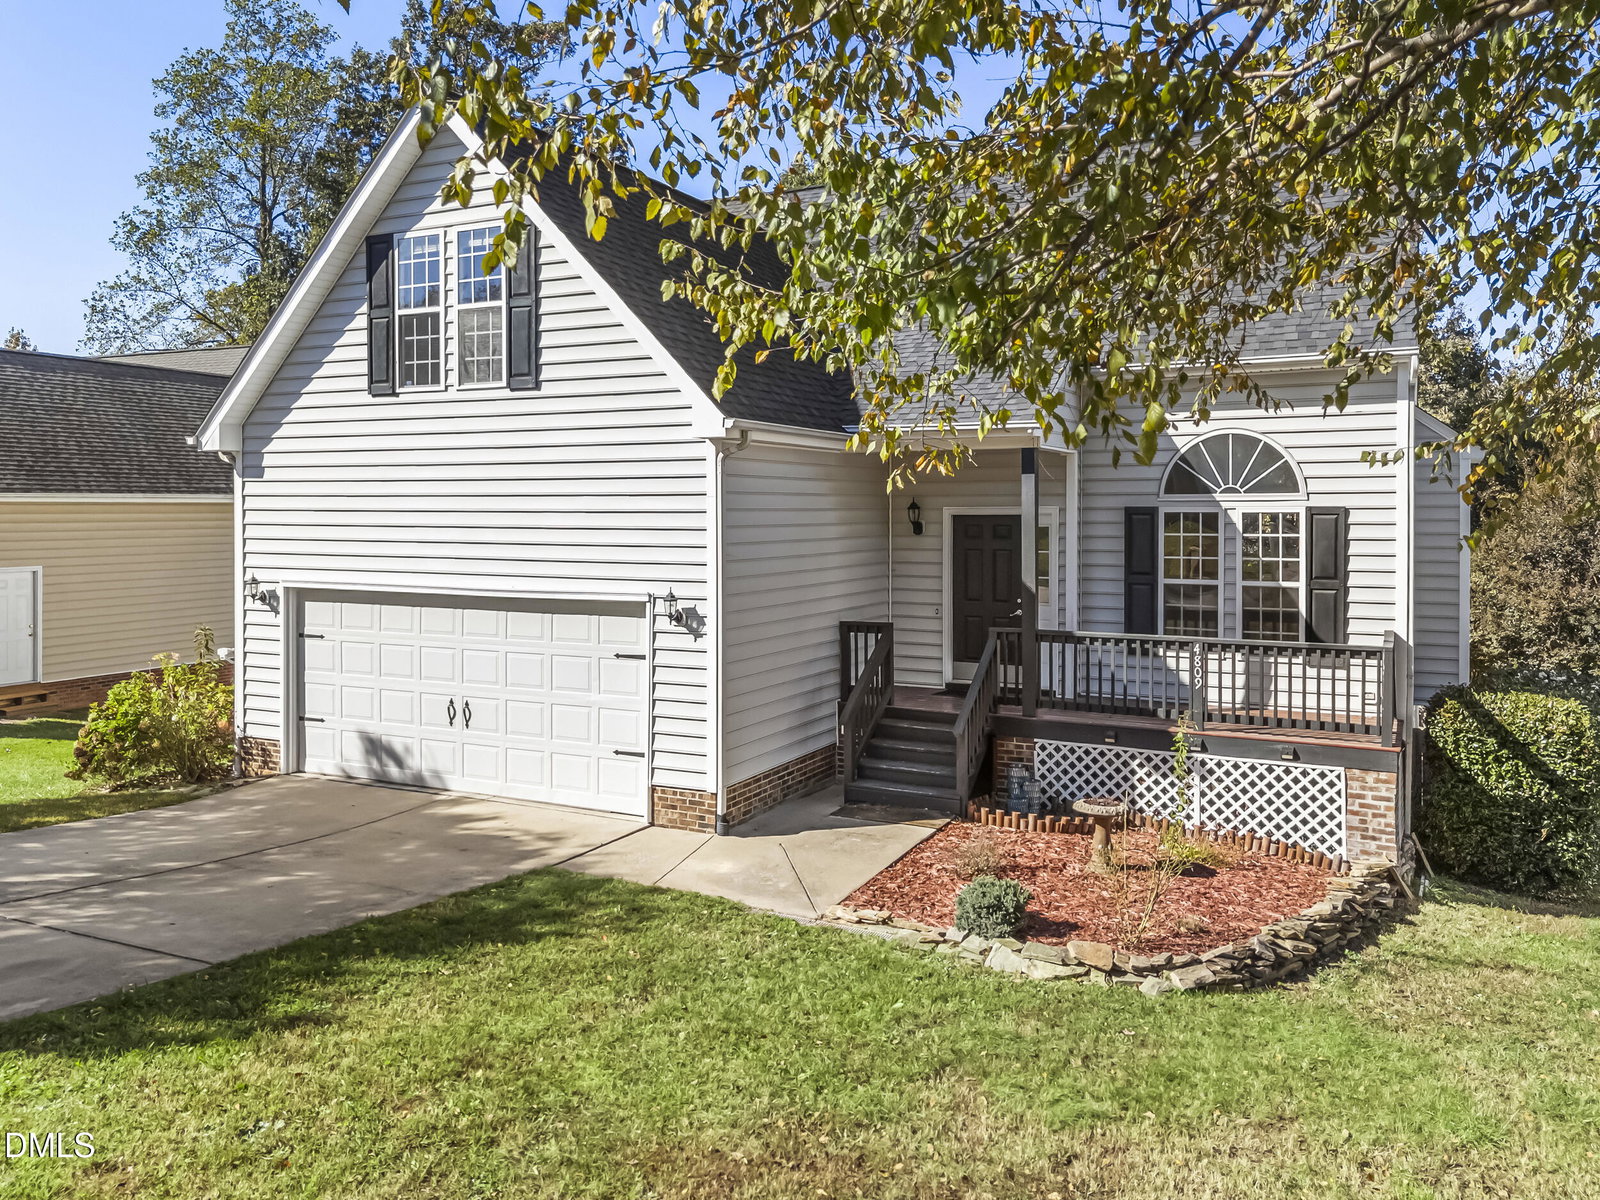
4809 Elmhurst Ridge Ct, Raleigh, NC 27616
- $445,388
- 4
- BD
- 3
- BA
- 2,963
- SqFt



Seller Representative Real Broker, LLC
Buyer Representative
- Sold Price
- $445,388
- List Price
- $450,000
- Closing Date
- Jan 29, 2026
- Status
- CLOSED
- MLS#
- 10129415
- Bedrooms
- 4
- Bathrooms
- 3
- Full-baths
- 2
- Half-baths
- 1
- Living Area
- 2,963
- Lot Size
- 10,454
- Subdivision
- Winchester
- Year Built
- 2001
- Acres
- 0.24
Property Description
Beautifully updated home featuring recently refinished hardwood floors, fresh interior paint, and a bright, open floor plan designed for comfort and functionality. The spacious family room showcases soaring ceilings, a cozy fireplace, and abundant natural light, creating the perfect space for relaxing or entertaining. The primary suite is conveniently located on the main level, offering privacy and comfort with easy access to the main living areas. Upstairs, you'll find three additional bedrooms, each with generous closet space, ideal for family, guests, or a home office setup. The finished basement provides incredible flexibility—perfect for a family game room, media area, or teen hangout—and includes access to the backyard. Additional highlights include walk-in attic storage off the laundry room offering convenient space for seasonal items and organization. Recent updates such as a newer roof and HVAC system provide added peace of mind. With its neutral finishes, open layout, and move-in-ready condition, this home blends timeless style with modern updates. Conveniently located near shopping, dining, and schools—this home is one you don't want to miss!
/u.realgeeks.media/askmattrealty/Logo_1-min.png)
Additional Information
- Style
- Traditional
- Foundation
- Other
- Interior Features
- Vaulted/Cathedral Ceilings, Ceiling Fans, Double Vanity, Eat-In Kitchen, Granite Counters, High Ceilings, Kitchen Island, Pantry, Primary Downstairs, Soaking Tub, Walk-In Closet(s), Separate Shower, Bathtub/Shower Combination, Water Closets, Radon Mitigation System, Garage Apartment, Smooth Ceilings
- Exterior Features
- Rain Gutters, Storage, Fenced Yard
- Elementary School
- Wake - River Bend
- Middle School
- Wake - River Bend
- High School
- Wake - Rolesville
- Utilities
- Cable Available, Electricity Available, Natural Gas Available, Natural Gas Available, Sewer Connected, Water Available, Septic
- Garage Spaces
- 2
- Water
- Public
- Basement
- Finished, Full, Interior Entry, Walkout, Heated
- Flooring
- Carpet, Tile, Wood
- Roof
- Shingle
- Heating
- Fireplace, Forced Air, Heat Pump, Natural Gas
Mortgage Calculator
Listings provided courtesy of Triangle MLS, Inc. of NC, Internet Data Exchange Database. Information deemed reliable but not guaranteed. © 2026 Triangle MLS, Inc. of North Carolina. Data last updated .