387 Riverstone Dr, Pittsboro, NC 27312
- $2,150,000
- 4
- BD
- 6
- BA
- 4,700
- SqFt





Seller Representative Real Triangle Properties LLC
Buyer Representative
- Sold Price
- $2,150,000
- List Price
- $2,289,000
- Closing Date
- Jan 12, 2026
- Status
- CLOSED
- MLS#
- 10131022
- Bedrooms
- 4
- Bathrooms
- 6
- Full-baths
- 6
- Living Area
- 4,700
- Lot Size
- 108,028
- Subdivision
- Riverstone Estates
- Year Built
- 2021
- Acres
- 2.48
Property Description
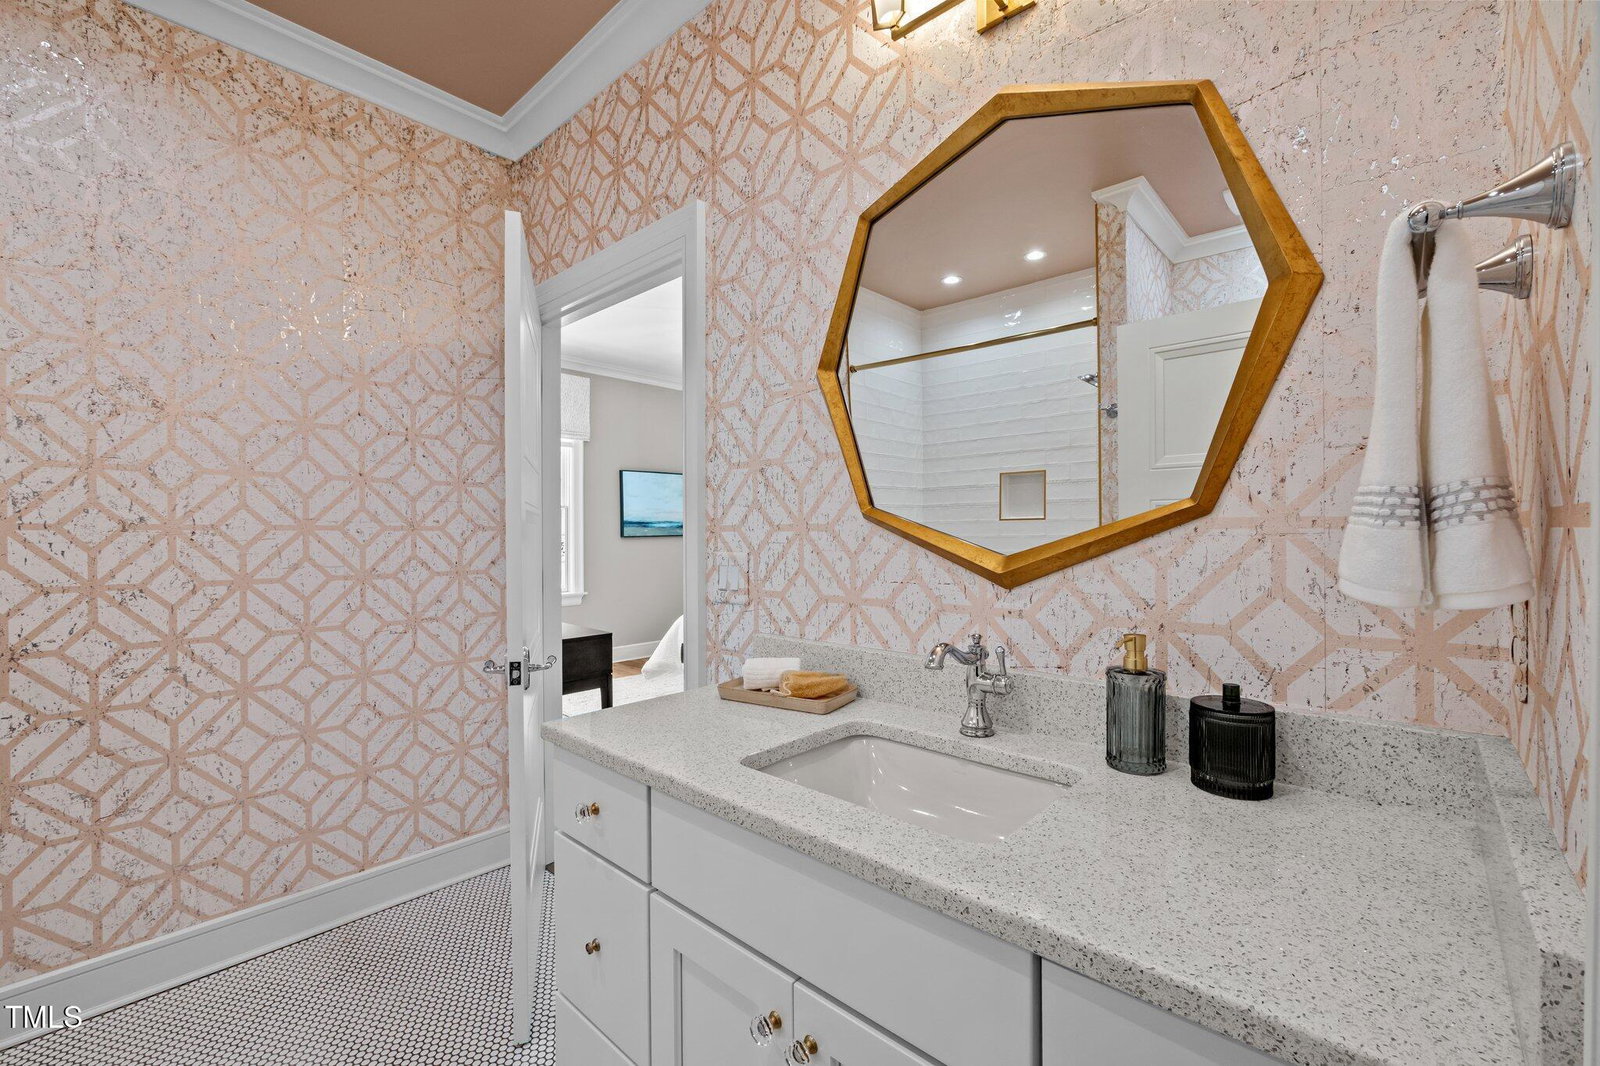
Discover this rare Southern Living Magazine Showcase custom home in the prestigious Riverstone Estates of Pittsboro—where timeless architecture meets with unmatched privacy and modern functionality on nearly 2.5 acres. This East-facing estate home offers 5 spacious ensuite bedrooms, an elevator, and a flexible floor plan perfect for multigenerational living. The gourmet kitchen is equipped with a Monogram dual-fuel professional range, custom vent hood, built-in refrigerator and freezer, beverage center, dual dishwashers, an Elkay farmhouse sink with LivH2O bottle-filling station, and a spacious scullery with custom Wellborn cabinetry. Elegant features like mahogany doors, hand-scraped reclaimed white oak hardwood floors, cedar tongue-and-groove ceilings, and Regina Andrew lighting enhance the luxury feel. The home is built for entertaining dozens of guests in an expansive Belgard paver patio with TimberTech decking, and a corner veranda featuring motorized SkyView screens for year-round comfort. The outdoor kitchen includes a built-in refrigerator, sink, cultured stone finishes, and a wood-burning fireplace. A putting green, raised vegetable beds, perennial gardens with roses and peonies, and a fully fenced backyard complete the outdoor oasis. Additional highlights include a 3-car garage with porte-cochère, electric vehicle charger, dog washing area, steam shower, unfinished attic ready for a nursery or craft room, and a full suite of smart home features, including whole-house sound. Built with spray foam insulation, Pella doors and windows, and a water softener system, this home combines comfort and efficiency in every detail. This is a rare opportunity to own a luxury custom home with high-end finishes, functional spaces, and a premier location. Located right off Hwy 64, 15 min from I-540 in Apex and close to Chapel Hill, this home is just a couple of miles from the upcoming Disney Story living community and the new YMCA!
/u.realgeeks.media/askmattrealty/Logo_1-min.png)
Additional Information
- Style
- Farmhouse, French Provincial, Transitional
- Foundation
- Brick/Mortar
- Interior Features
- Vaulted/Cathedral Ceilings, Ceiling Fans, Entrance Foyer, Granite Counters, High Ceilings, In-Law Arrangement, Kitchen Island, Pantry, Smart Light(s), Soaking Tub, Storage, Tray Ceiling(s), Vaulted/Cathedral Ceilings, Butler Pantry, Separate Shower, Water Closets, Bathtub Only, Quartz/Quartzite Counters, Garage Apartment
- Accessibility Features
- Accessible Closets, Accessible Doors, Accessible Elevator Installed, Accessible Full Bath, Accessible Kitchen, Accessible Common Area, Accessible Central Living Area, Standby Generator, Visitor Bathroom
- Exterior Features
- Barbecue, Gas Grill, Lighting, Outdoor Grill, Private Yard, Rain Gutters
- Elementary School
- Chatham - Pittsboro
- Middle School
- Chatham - Margaret B Pollard
- High School
- Chatham - Seaforth
- Utilities
- Cable Available, Water Available, Septic Available
- Garage Spaces
- 3
- Water
- Public
- Basement
- Crawl Space
- Flooring
- Carpet, Combination, Tile, Hardwood, Tile, Wood
- Roof
- Architectural
- Heating
- Forced Air, Propane
- Vegetation
- Partially Wooded
Mortgage Calculator
Listings provided courtesy of Triangle MLS, Inc. of NC, Internet Data Exchange Database. Information deemed reliable but not guaranteed. © 2026 Triangle MLS, Inc. of North Carolina. Data last updated .