7009 Potomac Ct, Raleigh, NC 27613
- $972,500
- 4
- BD
- 4
- BA
- 3,975
- SqFt









Seller Representative LPT Realty LLC
Buyer Representative
- Sold Price
- $972,500
- List Price
- $1,000,000
- Closing Date
- Dec 01, 2025
- Status
- CLOSED
- MLS#
- 10131990
- Bedrooms
- 4
- Bathrooms
- 4
- Full-baths
- 3
- Half-baths
- 1
- Living Area
- 3,975
- Lot Size
- 33,541
- Subdivision
- Mount Vernon Crossing
- Year Built
- 2001
- Acres
- 0.77
Property Description
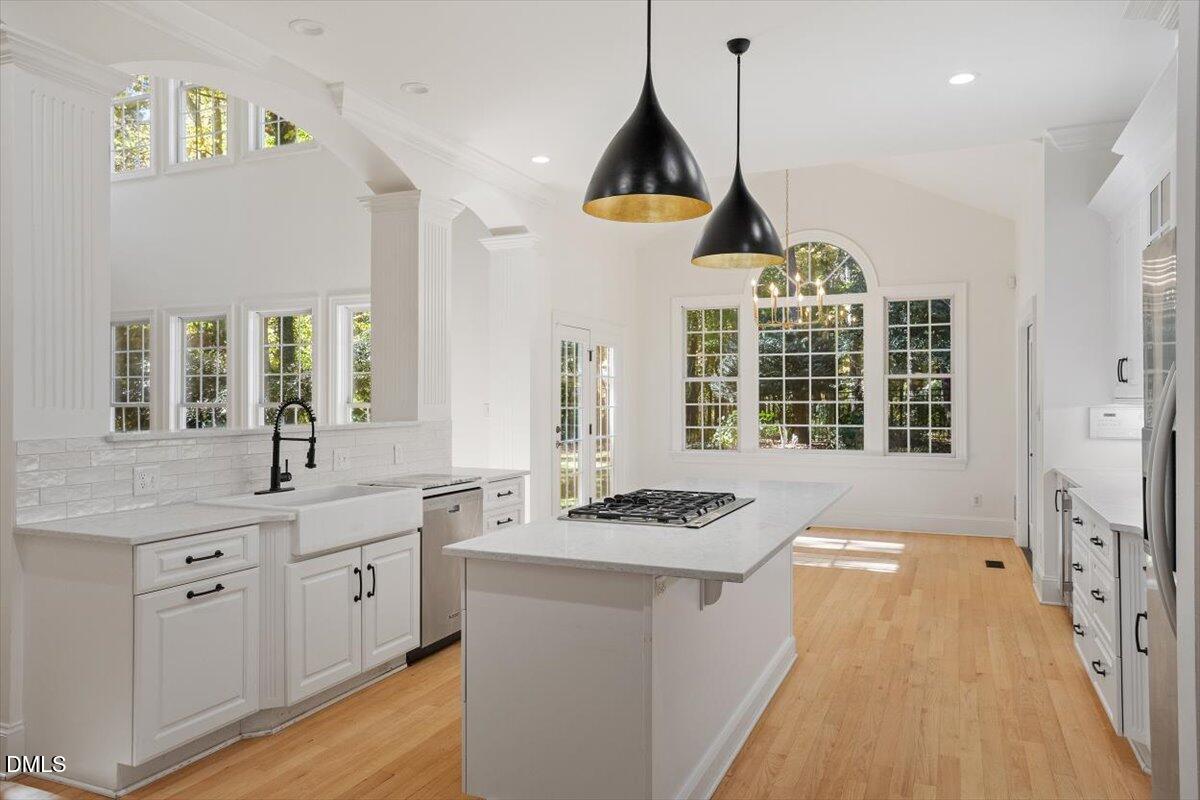
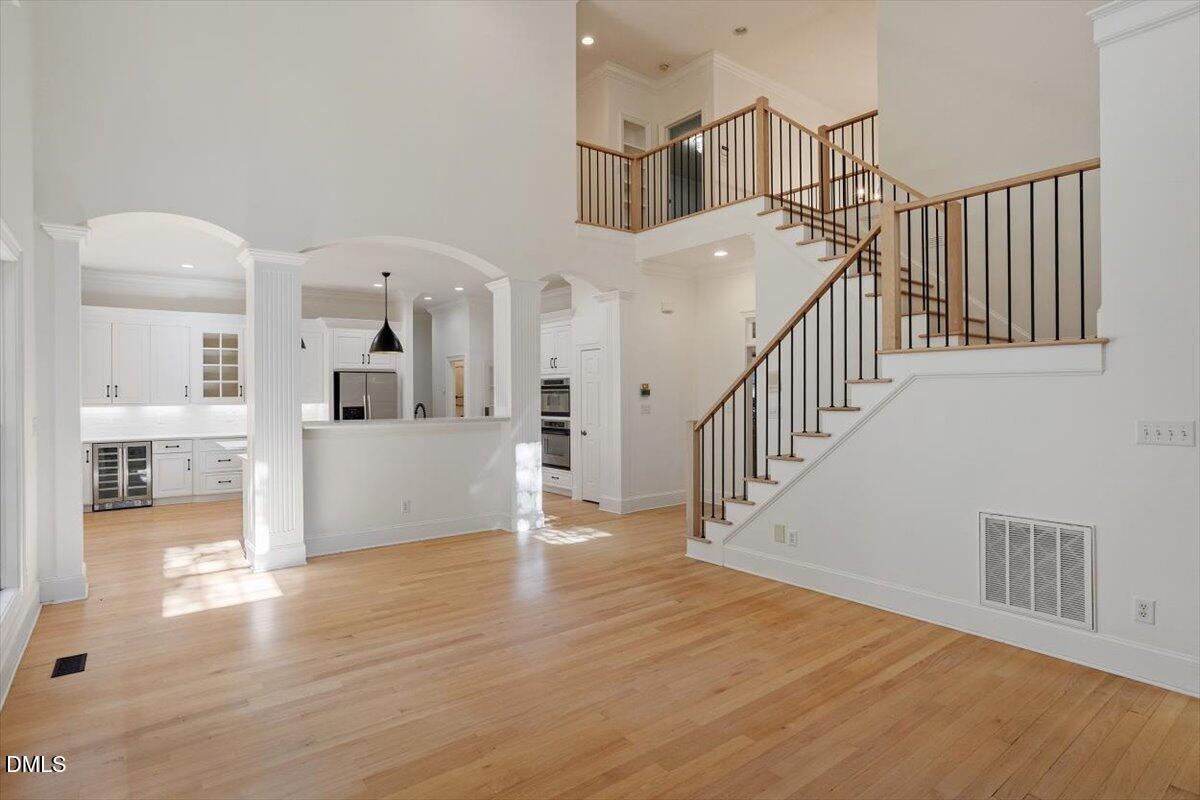
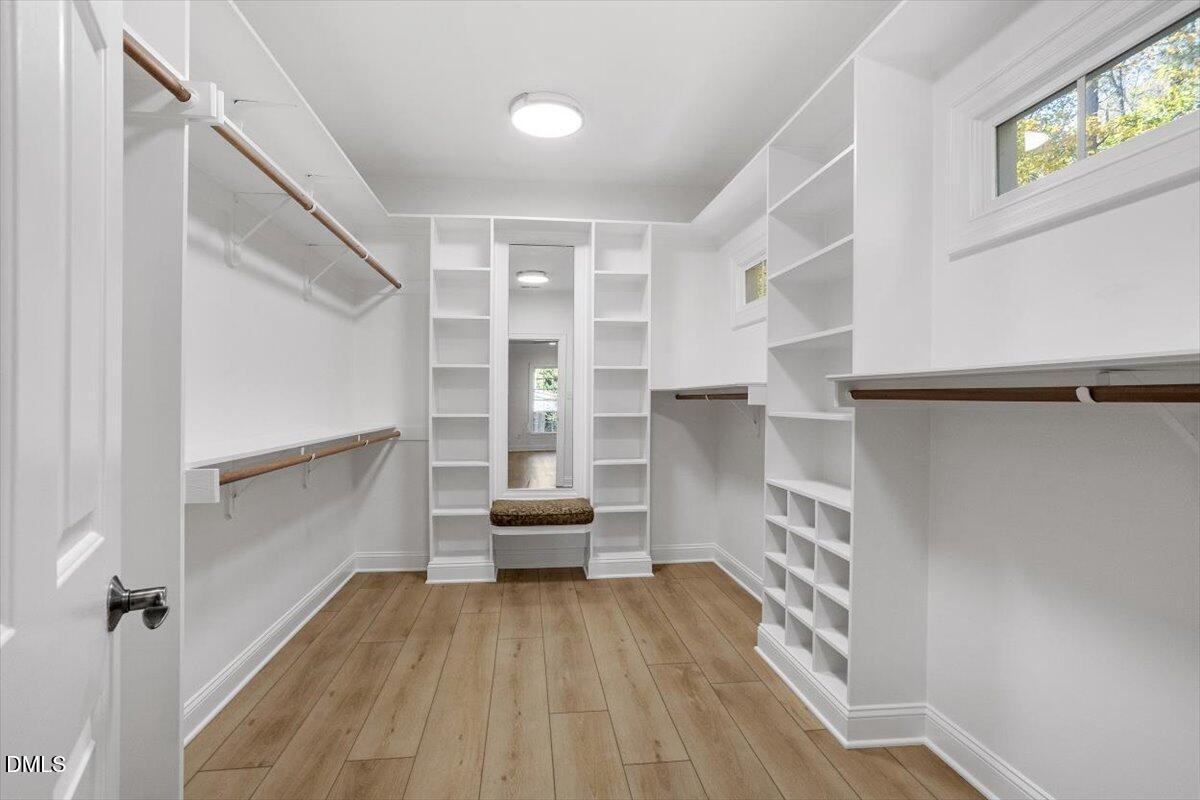
Nestled on a peaceful North Raleigh cul-de-sac, this former parade home delivers all the upgrades of a custom build with the serenity and charm of an established neighborhood. Sunlight pours through soaring windows into the heart of the home highlighting both the two story family room and recently renovated gourmet kitchen. Gorgeous hardwoods extend from the vaulted entry through formals and into main living space. Every detail here was thoughtfully designed for better living— from the dedicated home office to the main level guest suite to the dog washing station in your 3 car garage. You'll also find a cozy library nook to hunker down with your favorite author, a screened porch right off the kitchen to enjoy your morning coffee, and a primary retreat set up to soothe away all the cares of your day with recent upgrades including freestanding tub, marble shower, and adjacent second floor laundry room. Enjoy the existing bonus room for leisure and spacious third floor walk up attic space for storage or finish the third floor to fit your lifestyle needs (recently plumbed for full bath). A spacious fenced backyard with mature landscaping and stone paver patio set up for entertaining also connects you to the community pond with direct access to a scenic walking trail. 1% Incentive towards Buyer's Closing Costs up to $5K with the use of Preferred Lender-Nick Overcash with FCMA and Preferred Closing Attorney-McCall Law Firm.
/u.realgeeks.media/askmattrealty/Logo_1-min.png)
Additional Information
- Style
- Traditional, Transitional
- Foundation
- Raised
- Interior Features
- Ceiling Fans, Entrance Foyer, Eat-In Kitchen, High Ceilings, In-Law Arrangement, Kitchen Island, Open Floor Plan, Pantry, Soaking Tub, Vaulted/Cathedral Ceilings, Walk-In Closet(s), Separate Shower, Bathtub/Shower Combination, Walk-In Shower, Water Closets, Garage Apartment
- Exterior Features
- Fenced Yard
- Elementary School
- Wake - Pleasant Union
- Middle School
- Wake - West Millbrook
- High School
- Wake - Millbrook
- Garage Spaces
- 3
- Water
- Public
- Basement
- Crawl Space
- Flooring
- Hardwood, Vinyl, Tile
- Roof
- Shingle
- Heating
- Zoned
Mortgage Calculator
Listings provided courtesy of Triangle MLS, Inc. of NC, Internet Data Exchange Database. Information deemed reliable but not guaranteed. © 2026 Triangle MLS, Inc. of North Carolina. Data last updated .