2416 Buckwater Ct, Raleigh, NC 27615
- $445,000
- 3
- BD
- 2
- BA
- 1,704
- SqFt





Seller Representative New Idea Real Estate, LLC
Buyer Representative
- Sold Price
- $445,000
- List Price
- $445,000
- Closing Date
- Dec 23, 2025
- Status
- CLOSED
- MLS#
- 10133257
- Bedrooms
- 3
- Bathrooms
- 2
- Full-baths
- 2
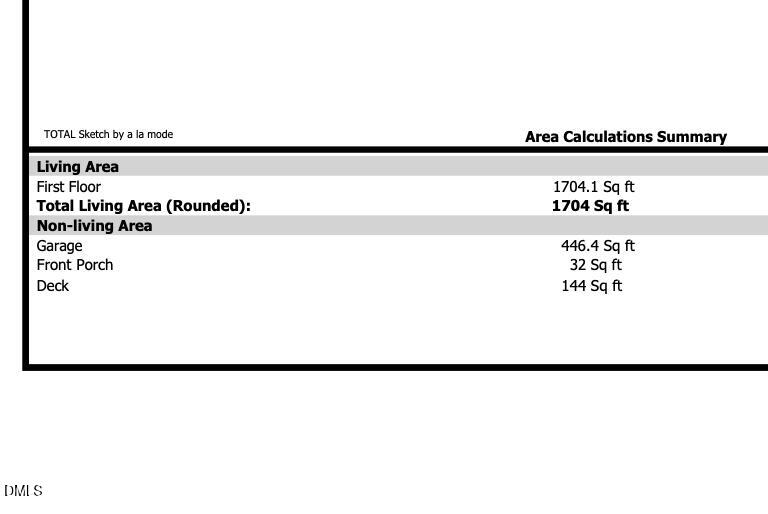
- Living Area
- 1,704
- Lot Size
- 9,148
- Subdivision
- Gresham Trace
- Year Built
- 1995
- Acres
- 0.21
Property Description
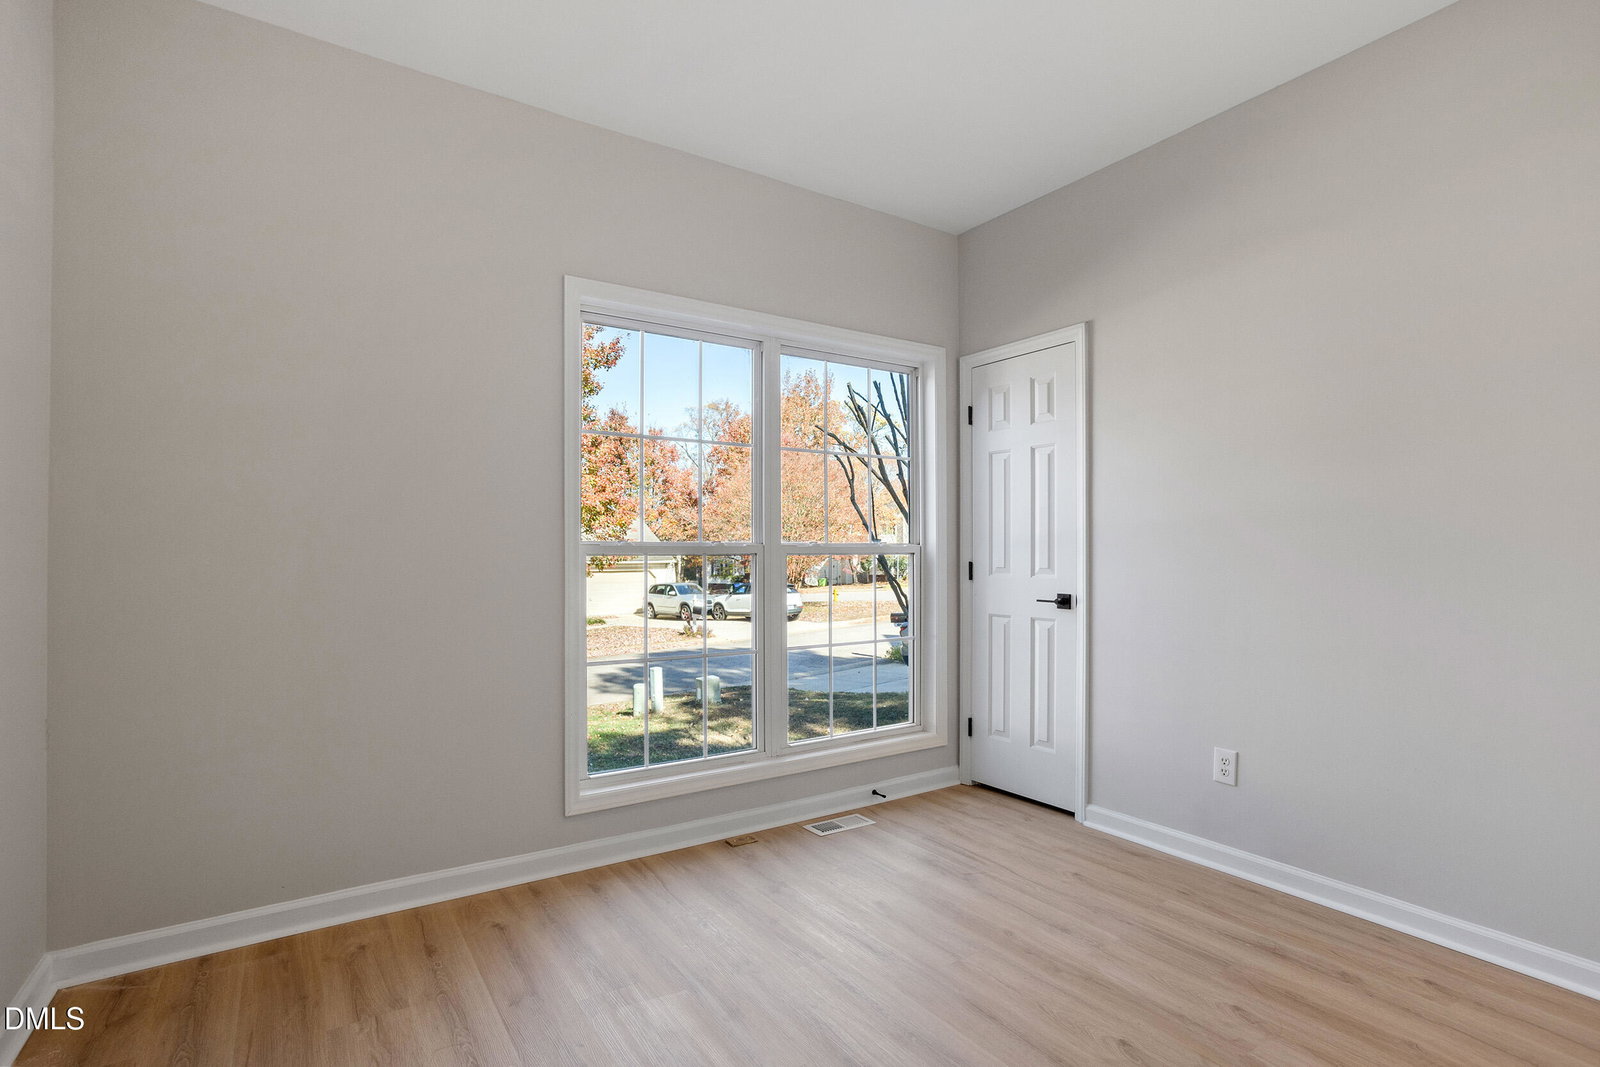
Renovated Ranch in North Raleigh Near Falls of Neuse Rd and I-540. Tucked into a peaceful cul-de-sac in an established neighborhood, this beautifully renovated 1,704 sqft ranch offers the perfect blend of location, lifestyle, and livability. Minutes from Lafayette Village, North Ridge Country Club, and I-540. The home has soaring vaulted ceilings and skylights which bring in natural light, and wide-plank luxury vinyl floors throughout. A custom built-in bookshelf defines two versatile living areas, offering space to gather or relax. The open-concept kitchen features white shaker cabinets, quartz countertops, built-in pantry storage, and a designer tile backsplash. It is ideal for everything from weeknight dinners to weekend entertaining. The primary suite showcases a spa-like bath with freestanding tub, dual vanity, and tiled walk-in shower. New 2025 renovations include both bathrooms, the kitchen, smooth ceilings, all-new lighting, built-ins and floors. Additional updates include a new roof in 2022, HVAC and water heater in 2023, ensuring turnkey peace of mind. The landscaped front yard includes stacked stone borders, and a striking Japanese maple. Step outside to a brand-new deck and a fully fenced backyard.
/u.realgeeks.media/askmattrealty/Logo_1-min.png)
Additional Information
- Hoa Fee Includes
- None
- Style
- Ranch
- Foundation
- Pillar/Post/Pier
- Interior Features
- Bookcases, Vaulted/Cathedral Ceilings, Ceiling Fans, Chandelier, High Ceilings, High Speed Internet, Kitchen Island, Open Floor Plan, Primary Downstairs, Recessed Lighting, Soaking Tub, Vaulted/Cathedral Ceilings, Walk-In Closet(s), Separate Shower, Bathtub/Shower Combination, Walk-In Shower, Quartz/Quartzite Counters, Smooth Ceilings
- Exterior Features
- Private Yard, Rain Gutters, Fenced Yard
- Elementary School
- Wake - North Ridge
- Middle School
- Wake - West Millbrook
- High School
- Wake - Millbrook
- Utilities
- Cable Available, Electricity Available, Natural Gas Available, Sewer Connected, Underground Utilities, Water Available
- Garage Spaces
- 2
- Water
- Public
- Flooring
- Vinyl
- Roof
- Shingle
- Heating
- Central, Natural Gas, Natural Gas
Mortgage Calculator
Listings provided courtesy of Triangle MLS, Inc. of NC, Internet Data Exchange Database. Information deemed reliable but not guaranteed. © 2026 Triangle MLS, Inc. of North Carolina. Data last updated .