400 Cahors Trl, Holly Springs, NC 27540
- $585,000
- 4
- BD
- 3
- BA
- 2,527
- SqFt







Seller Representative RE/MAX Legacy
Buyer Representative
- Sold Price
- $585,000
- List Price
- $585,000
- Closing Date
- Feb 25, 2026
- Status
- CLOSED
- MLS#
- 10133303
- Bedrooms
- 4
- Bathrooms
- 3
- Full-baths
- 2
- Half-baths
- 1
- Living Area
- 2,527
- Lot Size
- 11,326
- Subdivision
- Holly Pointe
- Year Built
- 2019
- Acres
- 0.26
Property Description
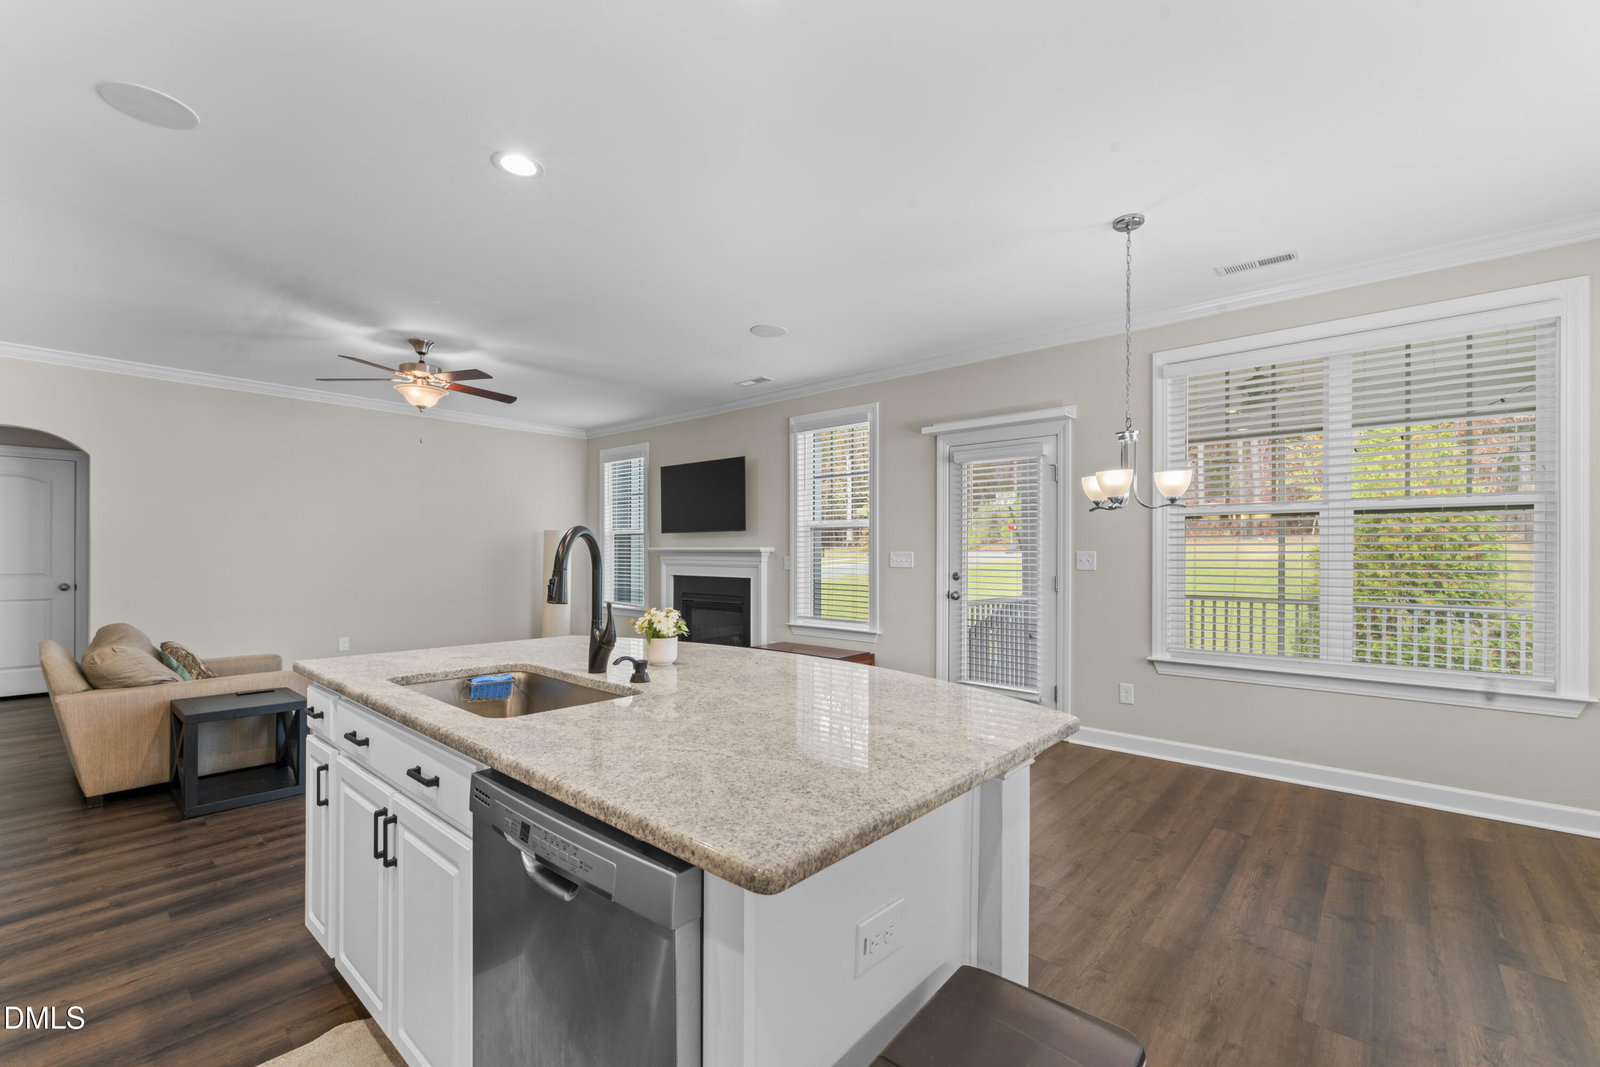
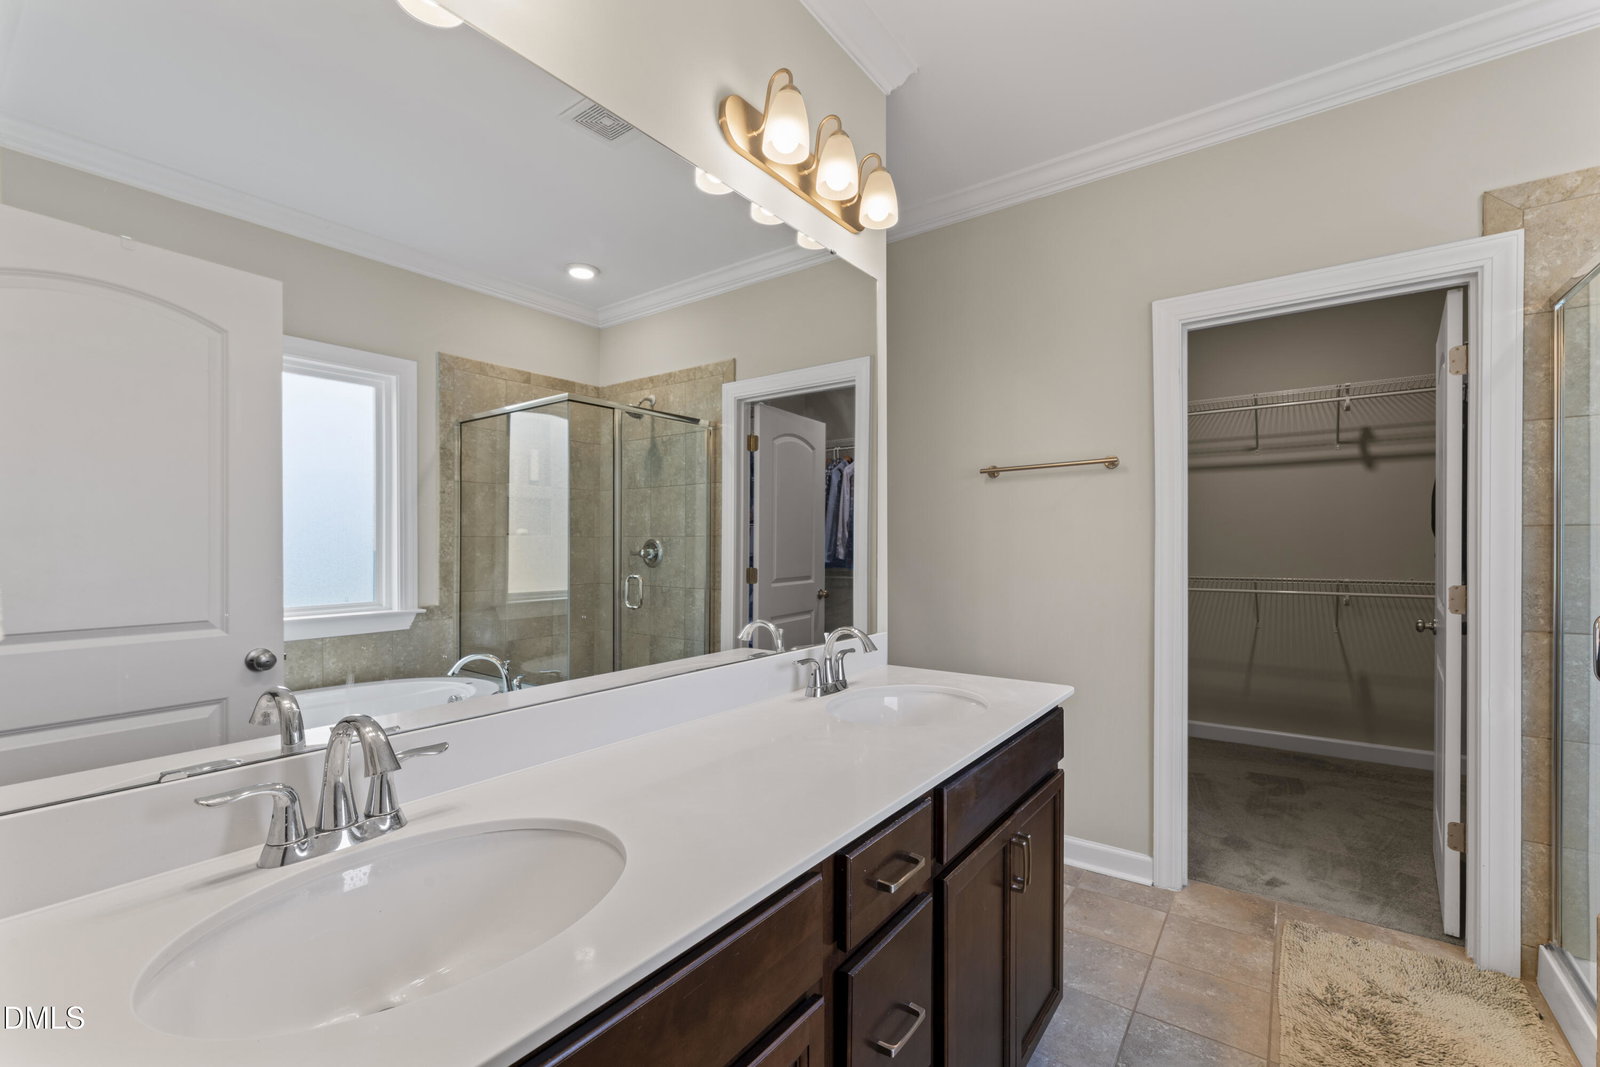
You will love this neighborhood and this Craftsman-style 4-bedroom plus bonus home that shows better than new. Office/flex room on the first floor and a master suite with a tray ceiling, a large walk-in closet, a soaking tub & separate shower. Open floor plan kitchen with a center island, granite countertops, pantry, undercounter lighting, & all appliances -including refrigerator. The great room has Bluetooth speakers in the ceiling- connection on the kitchen backsplash. Fireplace with gas logs. Laundry area down includes a Maytag washer & dryer. Luxury vinyl on the main living down, and steps going upstairs. Upstairs features a spacious bonus room, walk-in storage area, three bedrooms, and additional office space and bathroom with double sinks & shower /tub. Custom made blinds. Front of home with a full-length rocking-chair porch. Screen porch with custom blinds. 17x26 patio with fire pit. The front and back yards are landscaped with beautiful trees and bushes. The neighborhood has a playground and a pool. Harris Lake County Park nearby is for hiking, fishing, and boating. This home is ready for you to move in without having to buy all those extras. Great pricing for this neighborhood.
/u.realgeeks.media/askmattrealty/Logo_1-min.png)
Additional Information
- Hoa Fee Includes
- Maintenance Grounds
- Style
- Craftsman, Traditional
- Foundation
- Crawl Space
- Interior Features
- Ceiling Fans, Kitchen Island, Pantry, Walk-In Closet(s), Smooth Ceilings
- Exterior Features
- Fire Pit, Other
- Elementary School
- Rex Road Elementary School
- Middle School
- Wake - Holly Grove
- High School
- Wake - Holly Springs
- Utilities
- Cable Available, Natural Gas Available, Sewer Connected, Water Available
- Garage Spaces
- 2
- Water
- Public
- Flooring
- Carpet, Vinyl, Tile
- Roof
- Shingle
- Heating
- Forced Air, Natural Gas
Mortgage Calculator
Listings provided courtesy of Triangle MLS, Inc. of NC, Internet Data Exchange Database. Information deemed reliable but not guaranteed. © 2026 Triangle MLS, Inc. of North Carolina. Data last updated .