203 Piperwood Dr, Cary, NC 27518
- $685,000
- 4
- BD
- 3
- BA
- 2,850
- SqFt





Seller Representative Long & Foster Real Estate INC/Raleigh
Buyer Representative
- Sold Price
- $685,000
- List Price
- $699,000
- Closing Date
- Feb 12, 2026
- Status
- CLOSED
- MLS#
- 10136008
- Bedrooms
- 4
- Bathrooms
- 3
- Full-baths
- 2
- Half-baths
- 1
- Living Area
- 2,850
- Lot Size
- 8,712
- Subdivision
- Lochmere
- Year Built
- 1989
- Acres
- 0.20
Property Description
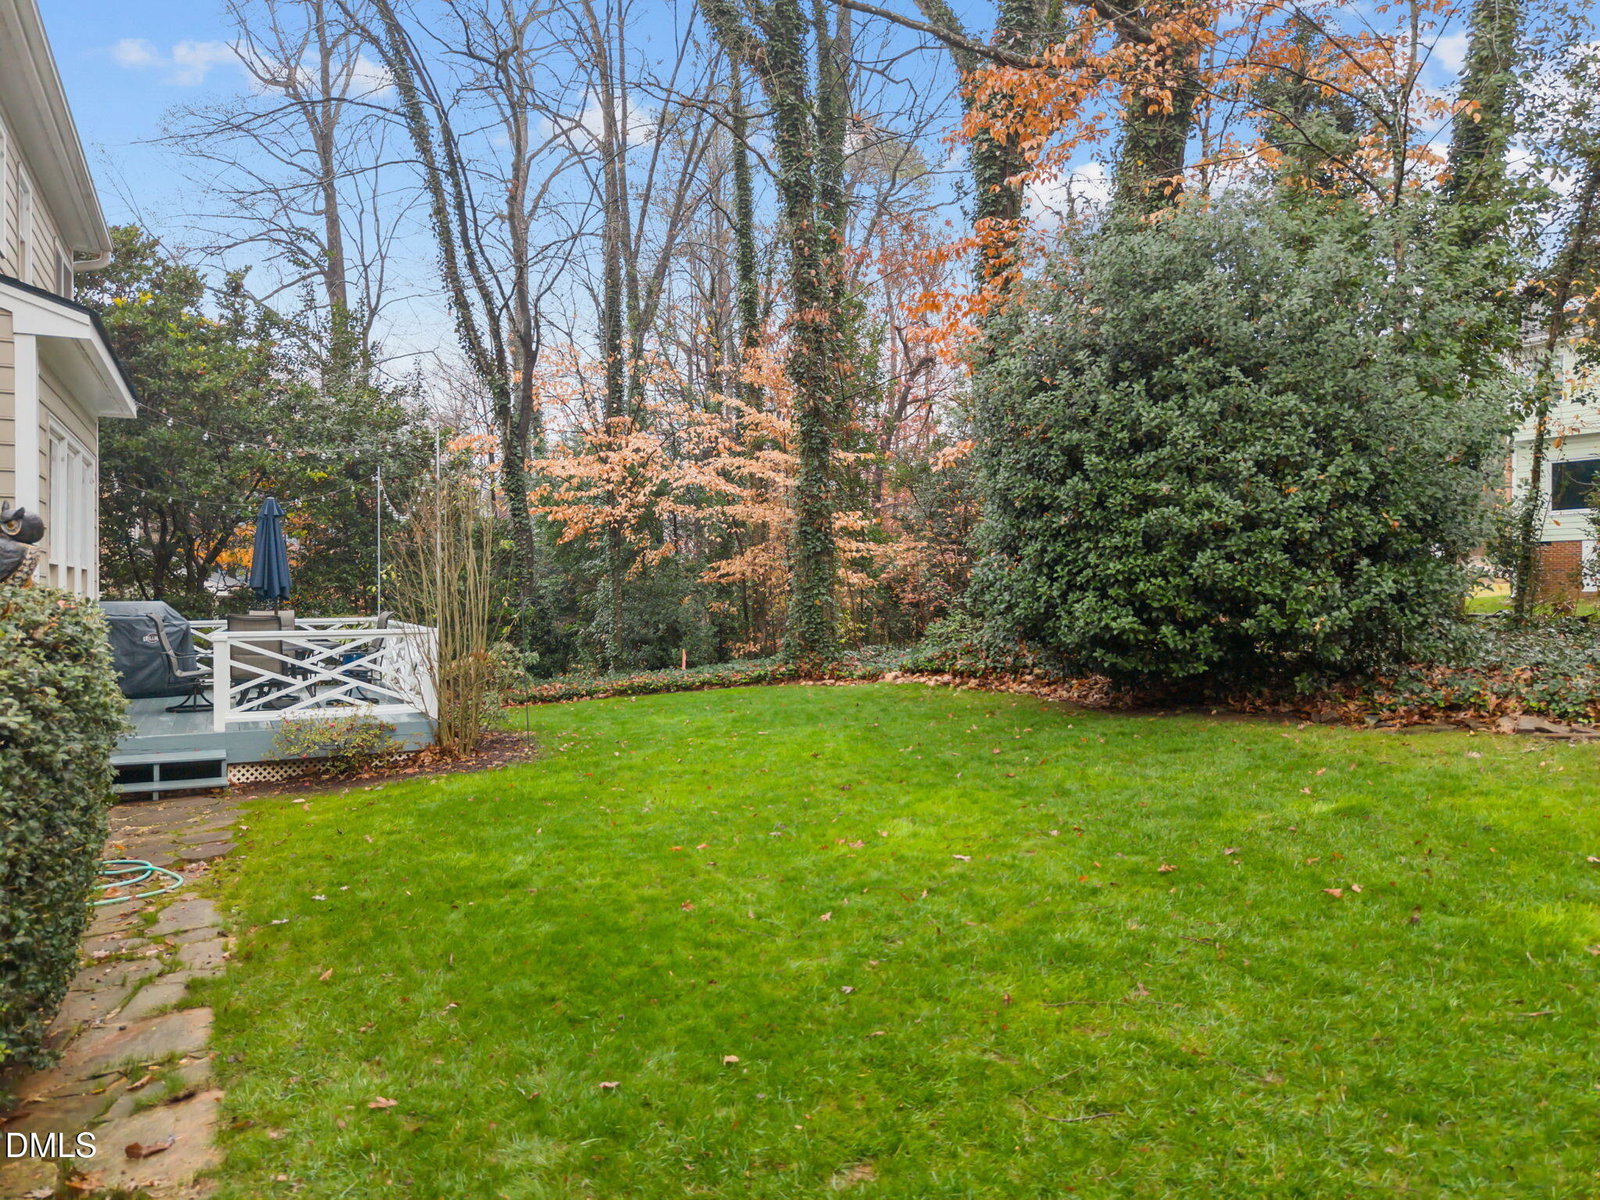
Welcome to this beautiful brick-front home located in Lochmere, one of Cary's most coveted and amenity-rich communities. Known for its scenic lakes, miles of walking trails, swimming pools, tennis courts, playgrounds & community events, Lochmere offers an unparalleled lifestyle in an unbeatable location. Upon entering the home, you are welcomed into a warm & inviting foyer, where hardwood floors extend seamlessly throughout the entire first level. The kitchen includes ample cabinet space, stainless steel appliances, a large single-bowl sink, bar seating, a breakfast nook, a built-in desk area & a pantry. The kitchen opens to a cozy family room featuring a stone surround, gas log fireplace framed with built-ins that provide both lighted display & storage space. The first floor also includes an office with French doors & a tray ceiling, as well as a separate formal dining room with a bay window overlooking the front yard. The second floor features a private, spacious primary suite. The ensuite bath with vaulted ceiling, includes a double vanity, large jetted tub, walk-in shower, linen closet, walk-in closet. Three additional bedrooms (4th bedroom is used as a bonus) provide flexible living options and generous storage. The third floor expands the possibilities even further, ideal for a workout area, game room, or second home office, with additional walk-in storage. Outside, enjoy a private backyard from the back deck, complete with a gas line hookup for grilling, lush lawn, and beautiful landscaping that blooms vibrantly each spring. HVAC- 2018/2016 Roof- 2018 Hot Water Heater- 2023 *Finished 3rd floor space was completed before the current owners purchased the property & is included in total square footage; permit history is unknown.
/u.realgeeks.media/askmattrealty/Logo_1-min.png)
Additional Information
- Style
- Traditional, Transitional
- Foundation
- Crawl Space
- Interior Features
- Breakfast Area, Ceiling Fans, Central Vacuum, Double Vanity, Entrance Foyer, Eat-In Kitchen, Granite Counters, Pantry, Recessed Lighting, Storage, Tray Ceiling(s), Walk-In Closet(s), Whirlpool Tub, Separate Shower, Bathtub/Shower Combination, Walk-In Shower, Water Closets, Garage Apartment, Smooth Ceilings
- Exterior Features
- Rain Gutters
- Elementary School
- Wake - Oak Grove
- Middle School
- Wake - Lufkin Road
- High School
- Wake - Athens Dr
- Utilities
- Electricity Available, Natural Gas Available, Sewer Connected, Water Available
- Garage Spaces
- 2
- Water
- Public
- Flooring
- Carpet, Hardwood, Linoleum, Tile
- Roof
- Shingle
- Heating
- Central, Forced Air, Natural Gas, Zoned, Natural Gas
Mortgage Calculator
Listings provided courtesy of Triangle MLS, Inc. of NC, Internet Data Exchange Database. Information deemed reliable but not guaranteed. © 2026 Triangle MLS, Inc. of North Carolina. Data last updated .