212 Mystic Pine Pl, Apex, NC 27539
- $740,000
- 5
- BD
- 5
- BA
- 3,630
- SqFt









Seller Representative Coldwell Banker HPW
Buyer Representative
- Sold Price
- $740,000
- List Price
- $779,990
- Closing Date
- Mar 06, 2026
- Status
- CLOSED
- MLS#
- 10136126
- Bedrooms
- 5
- Bathrooms
- 5
- Full-baths
- 4
- Half-baths
- 1
- Living Area
- 3,630
- Lot Size
- 12,632
- Subdivision
- Woodcreek
- Year Built
- 2015
- Acres
- 0.29
Property Description
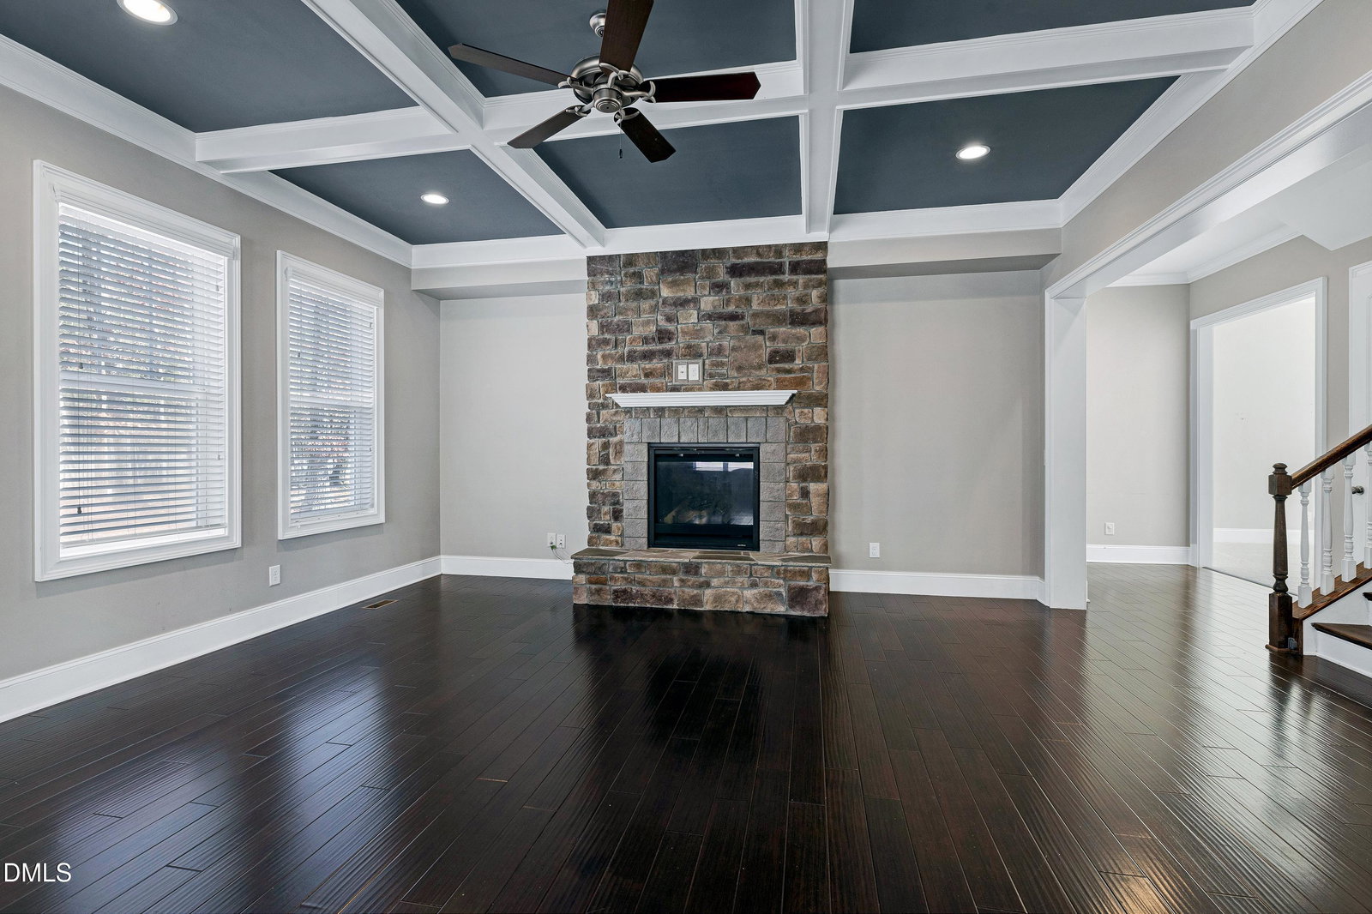
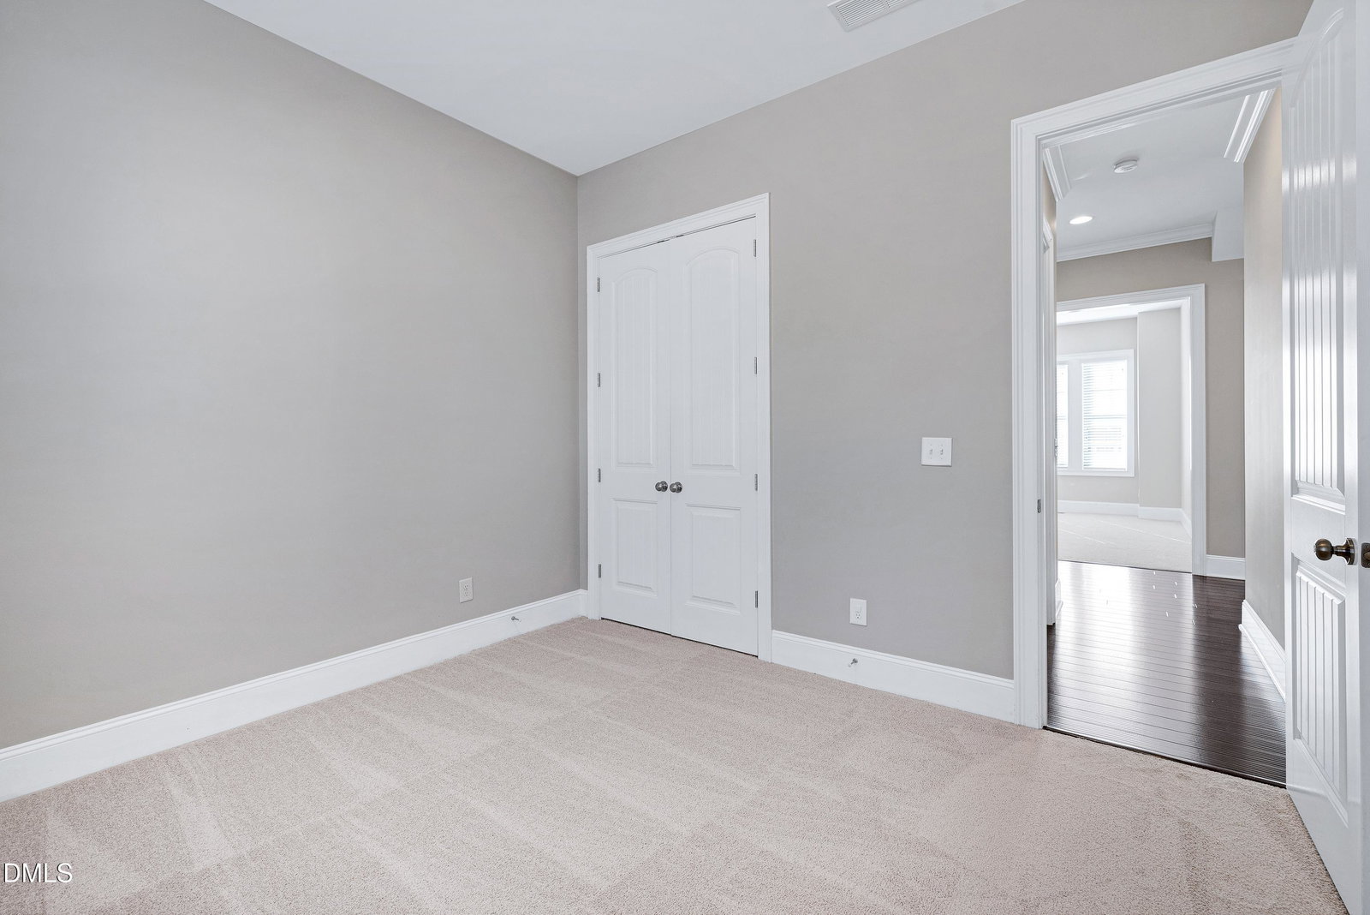
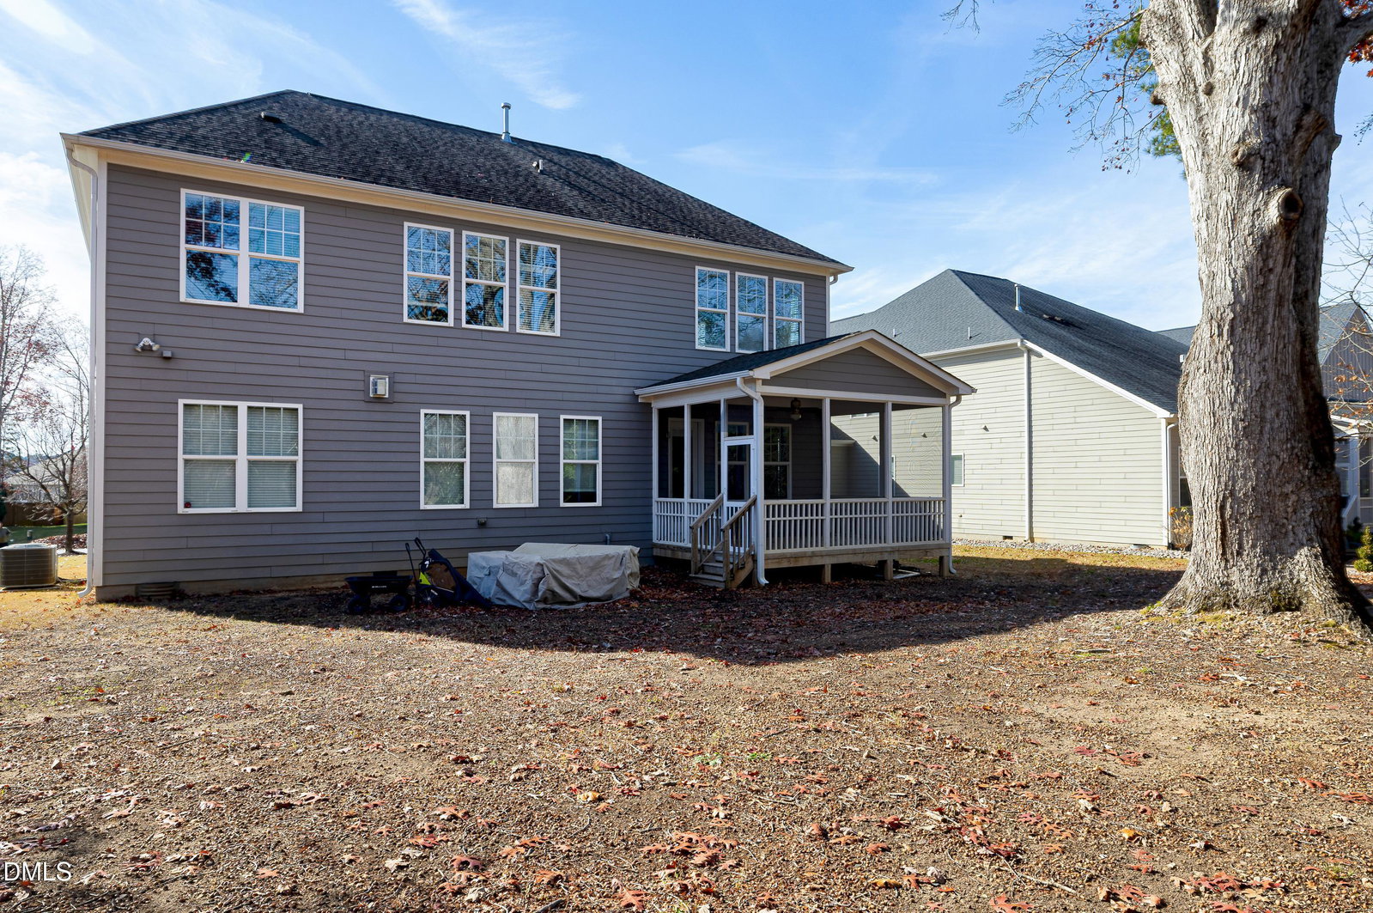
Step inside this beautifully upgraded, move-in ready home in one of Holly Springs' most desirable neighborhoods. Conveniently located just minutes to 540, you can get anywhere with ease. Large driveway with sideload garage. .29 of an acre, with large flat backyard. A 100+ year old oak tree greets you as you snuggle up on your screened in back porch, sipping your morning beverage. Once inside, gleaming hardwoods, soaring 10 ft ceilings and natural light greet you as you enter the open floor plan. To your left is a tasteful dining room with upgraded chair rail and chandelier. Straight ahead is your view of the family room and cozy stone fireplace, drawing your eyes up to the elegant coffered ceilings and crown molding. The family room opens to the gourmet kitchen which is complete with expansive island with loads of storage. Cabinets abound through to the butlers pantry. Down the hall is a generous pantry and garage entry, equipped with hall tree and half bath and coat closet. The first floor also includes a guest bedroom and full bath with granite countertop. Across the hall is a bonus/flex room that could be used as an office, playroom, craft room. There is even more storage in a deep closet that wraps under the stairs. Upstairs are 4 generous bedrooms, 3 full baths with a large loft with custom built sliding barn door. The primary ensuite boasts tray ceilings, separate his ad hers closets. Primary bath includes shower, double sinks with granite counter tops and separate water-closet There is fresh carpet and many other updates and upgrades throughout.
/u.realgeeks.media/askmattrealty/Logo_1-min.png)
Additional Information
- Hoa Fee Includes
- Maintenance Grounds
- Style
- Craftsman, Traditional
- Foundation
- Crawl Space
- Interior Features
- Bidet, Ceiling Fans, Chandelier, Crown Molding, Coffered Ceiling(s), Double Vanity, Entrance Foyer, Eat-In Kitchen, Granite Counters, High Ceilings, Dual Primary Closets, High Speed Internet, Kitchen Island, Open Floor Plan, Pantry, Recessed Lighting, Storage, Tray Ceiling(s), Walk-In Closet(s), Butler Pantry, Separate Shower, Bathtub/Shower Combination, Walk-In Shower, Water Closets, Smooth Ceilings
- Exterior Features
- Lighting, Rain Gutters
- Elementary School
- Wake - Holly Ridge
- Middle School
- Wake - Holly Ridge
- High School
- Wake - Felton Grove
- Utilities
- Cable Available, Electricity Available, Electricity Available, Natural Gas Available, Natural Gas Available, Phone Available, Sewer Available, Sewer Connected, Underground Utilities, Water Available, Water Available
- Garage Spaces
- 2
- Water
- Public
- Basement
- Crawl Space
- Flooring
- Carpet, Combination, Tile, Hardwood
- Roof
- Architectural
- Heating
- Ceiling, Fireplace, Forced Air, Natural Gas
- Vegetation
- Brush, Cleared, Grassed, Partially Wooded, Wooded
Mortgage Calculator
Listings provided courtesy of Triangle MLS, Inc. of NC, Internet Data Exchange Database. Information deemed reliable but not guaranteed. © 2026 Triangle MLS, Inc. of North Carolina. Data last updated .